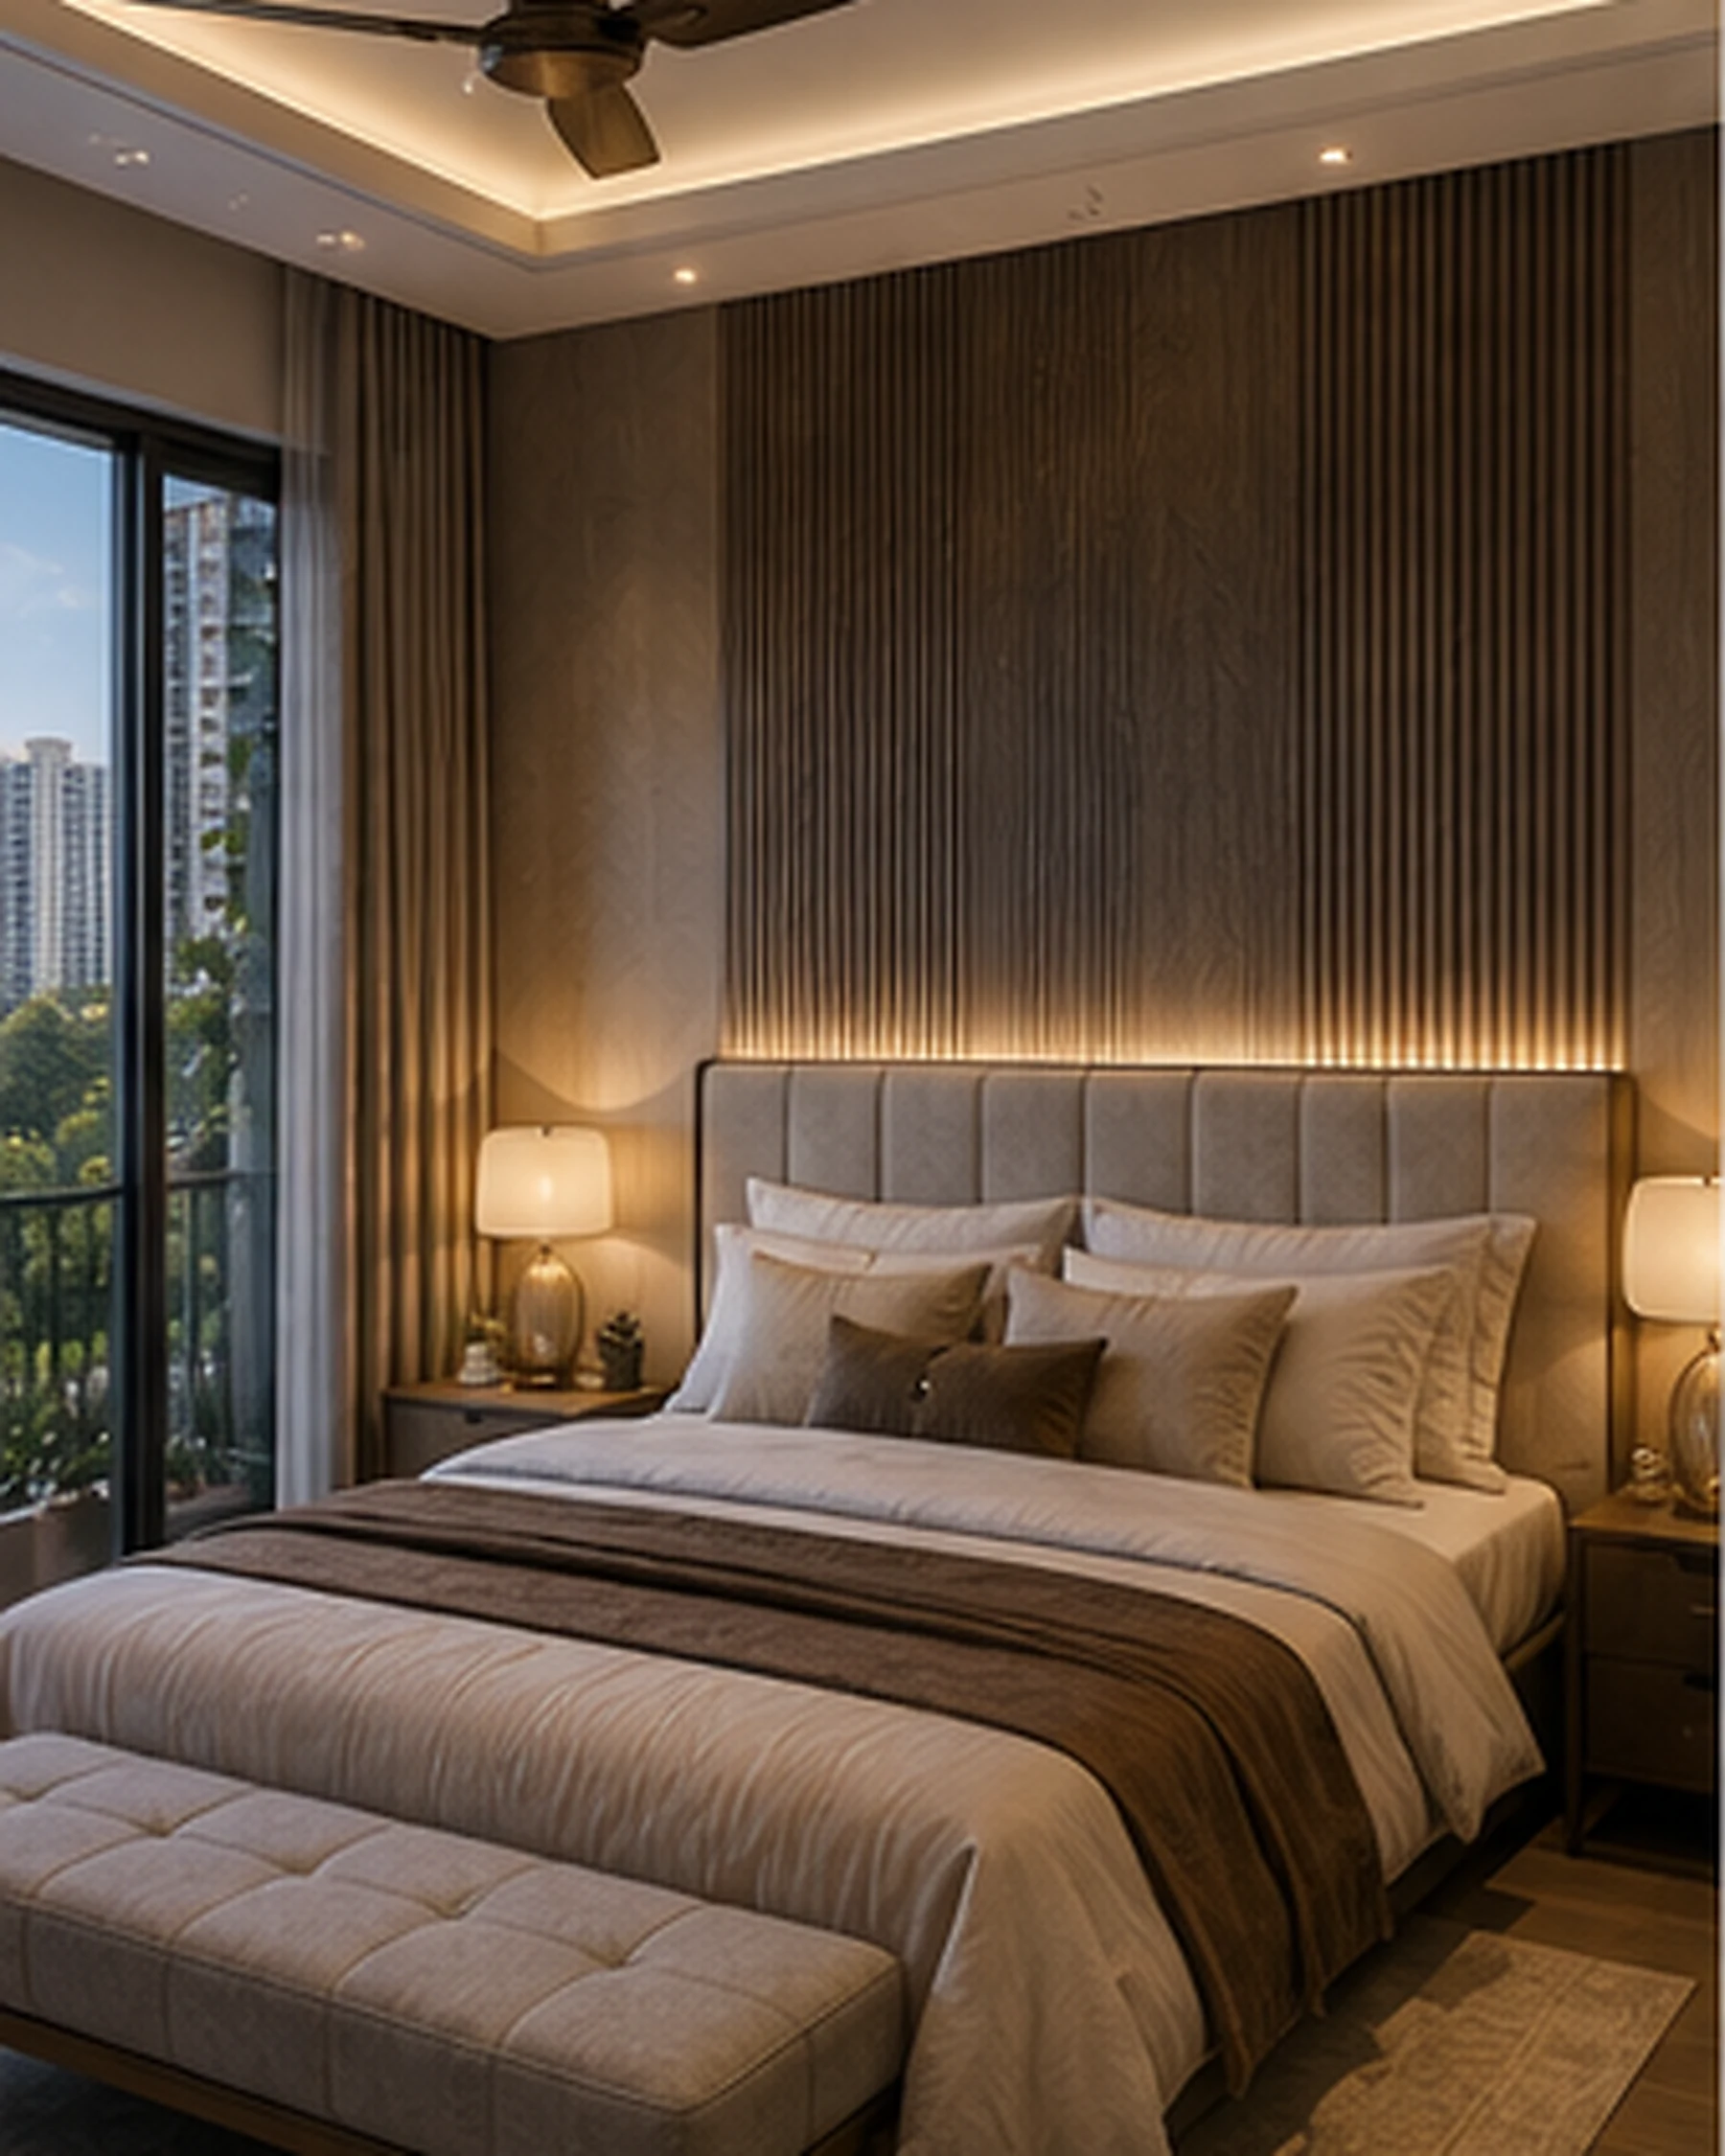
Private retreat
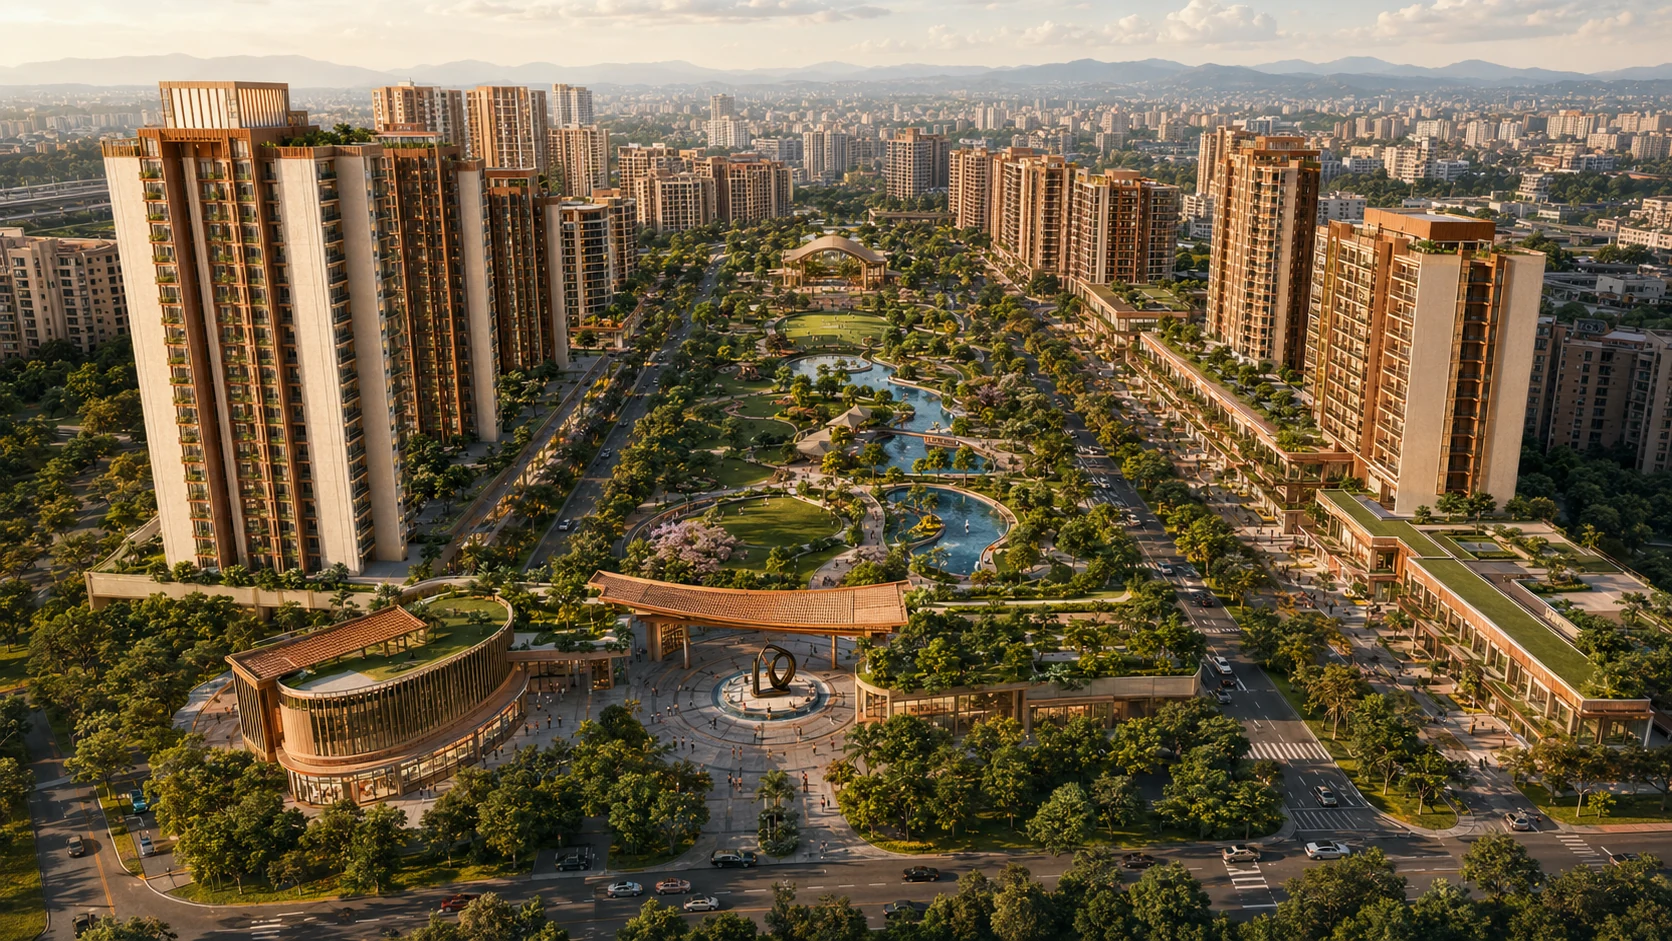
Residences, gardens, high-street retail, culture and community, envisioned as one connected 26-acre district.
Gateway Kalyan is envisioned as a complete mixed-use neighbourhood, bringing homes, landscaped public realm, commerce, culture and community together as one composition.
The project’s character is rooted in Kalyan’s historic role as a gateway: a place of movement, exchange and connection. The Confluence translates that story into contemporary architecture and everyday life.
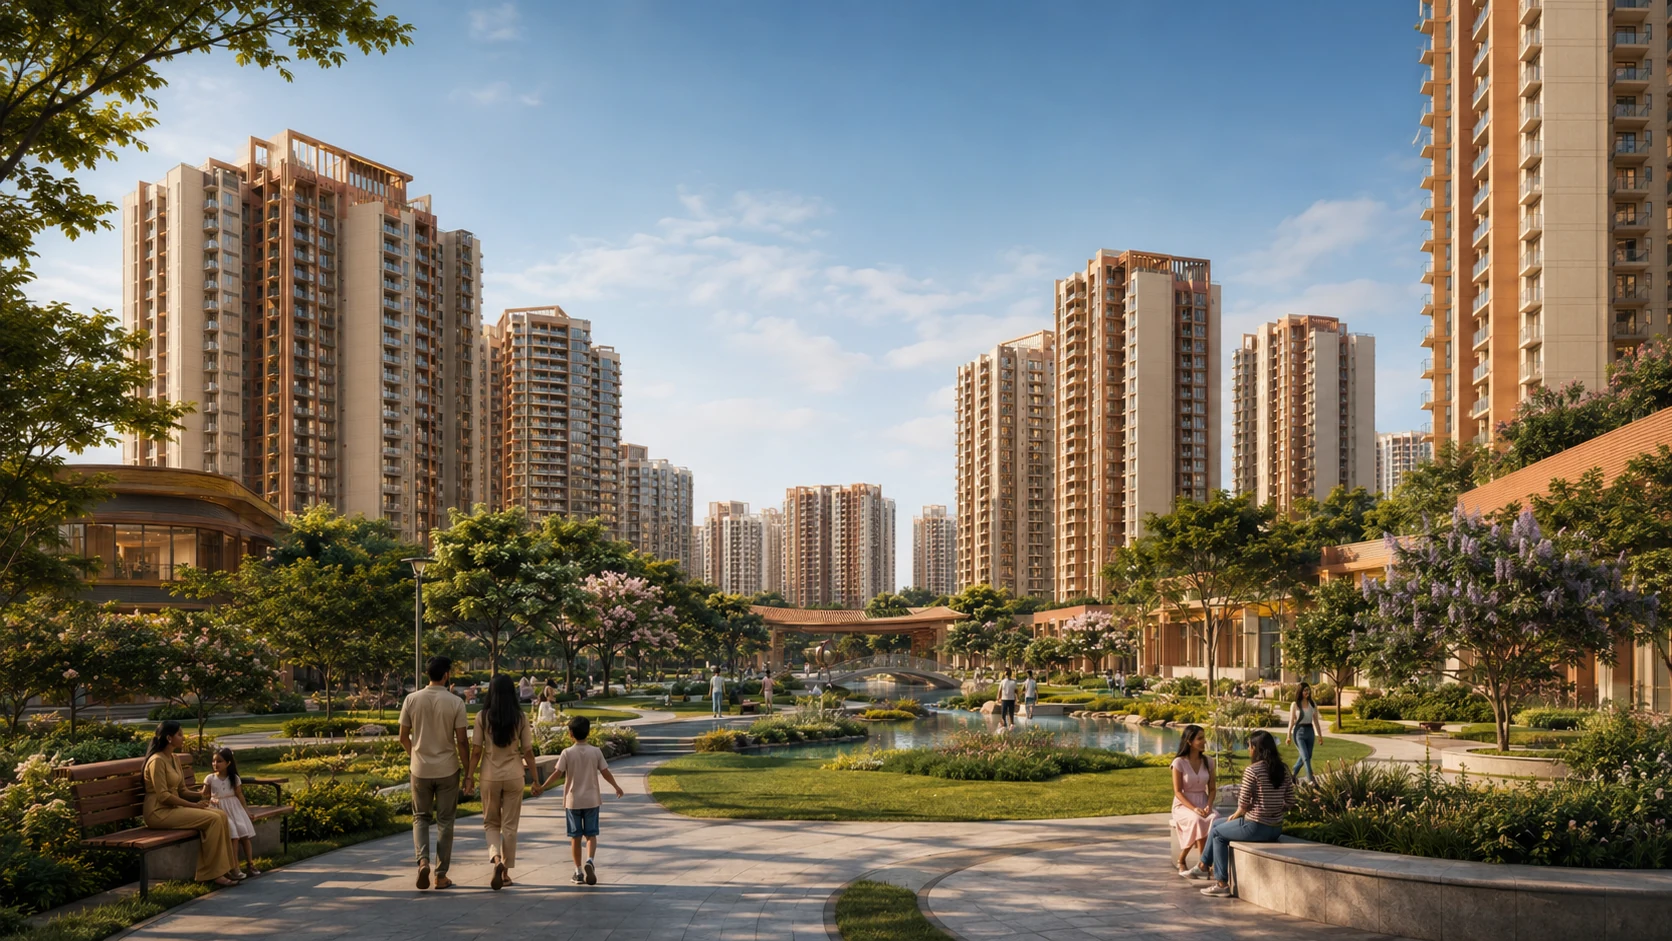
One District. Many Ways to Live.
Artist’s impression · Conceptual visionExplore the signature places envisioned to give Gateway Kalyan its identity, from a ceremonial arrival to gardens, homes, commerce and culture.
Indicative conceptual masterplan. Not to scale and subject to design development and statutory approvals.
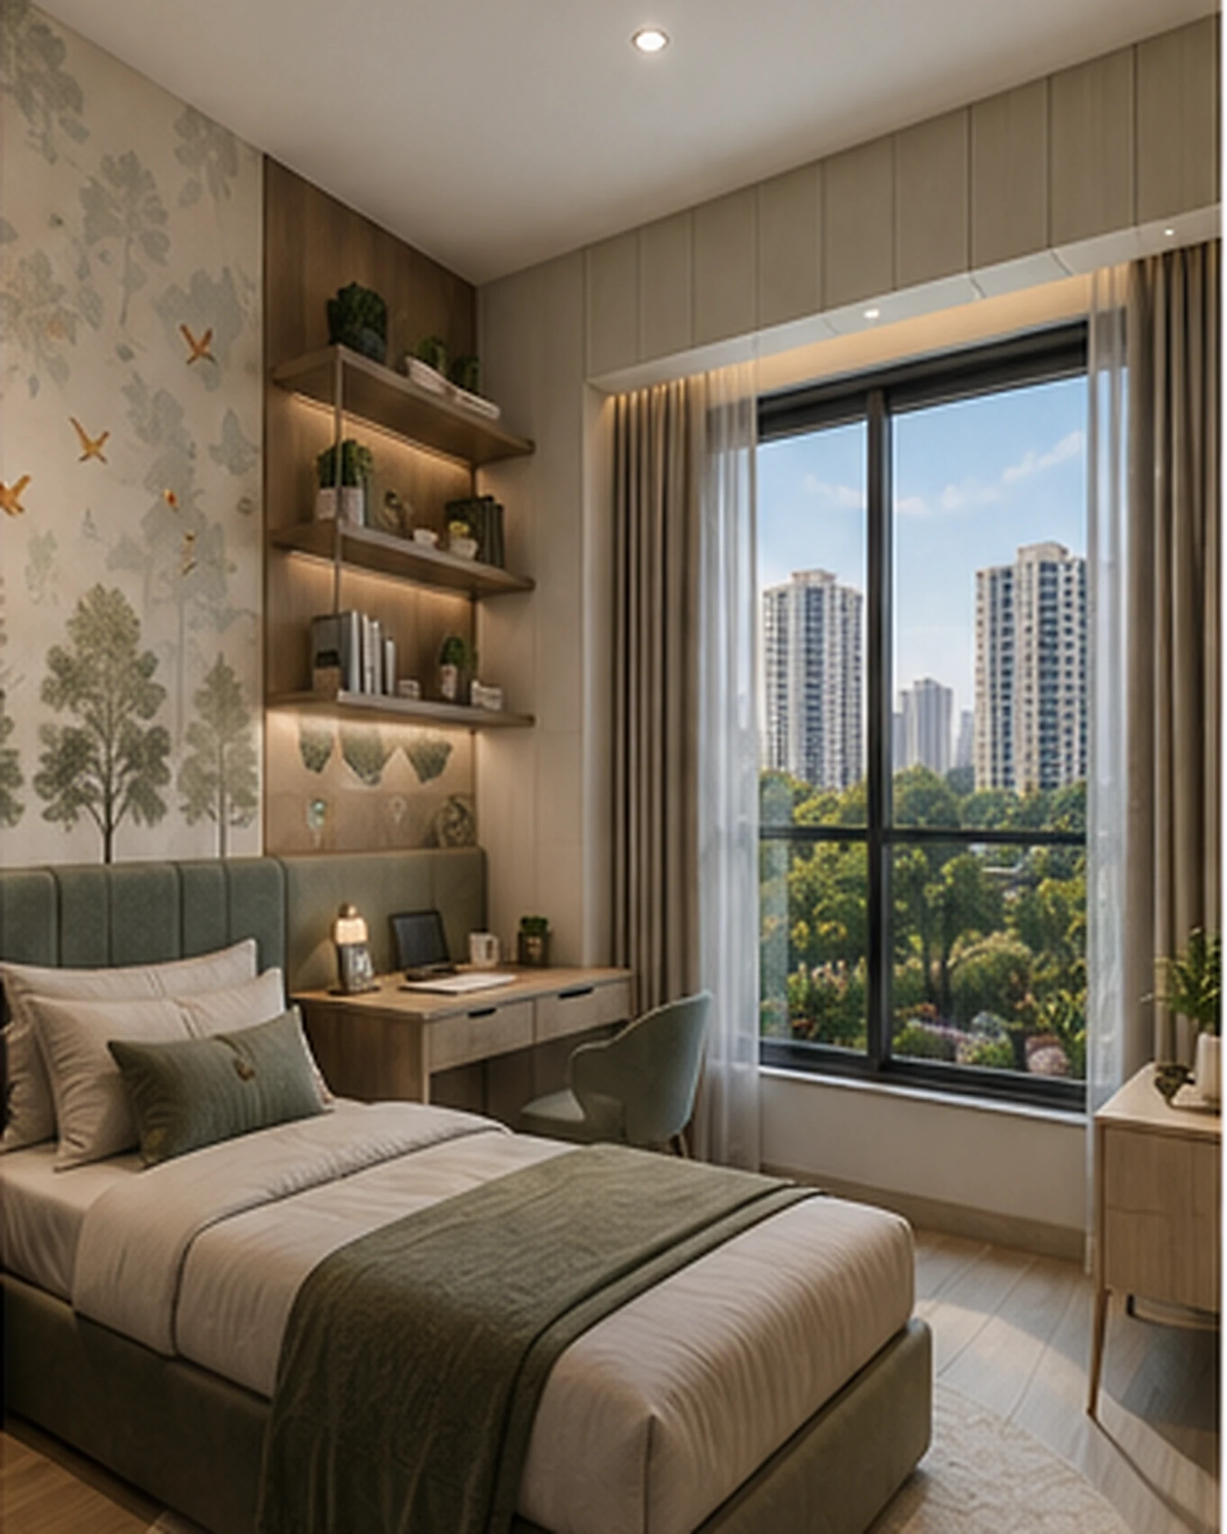
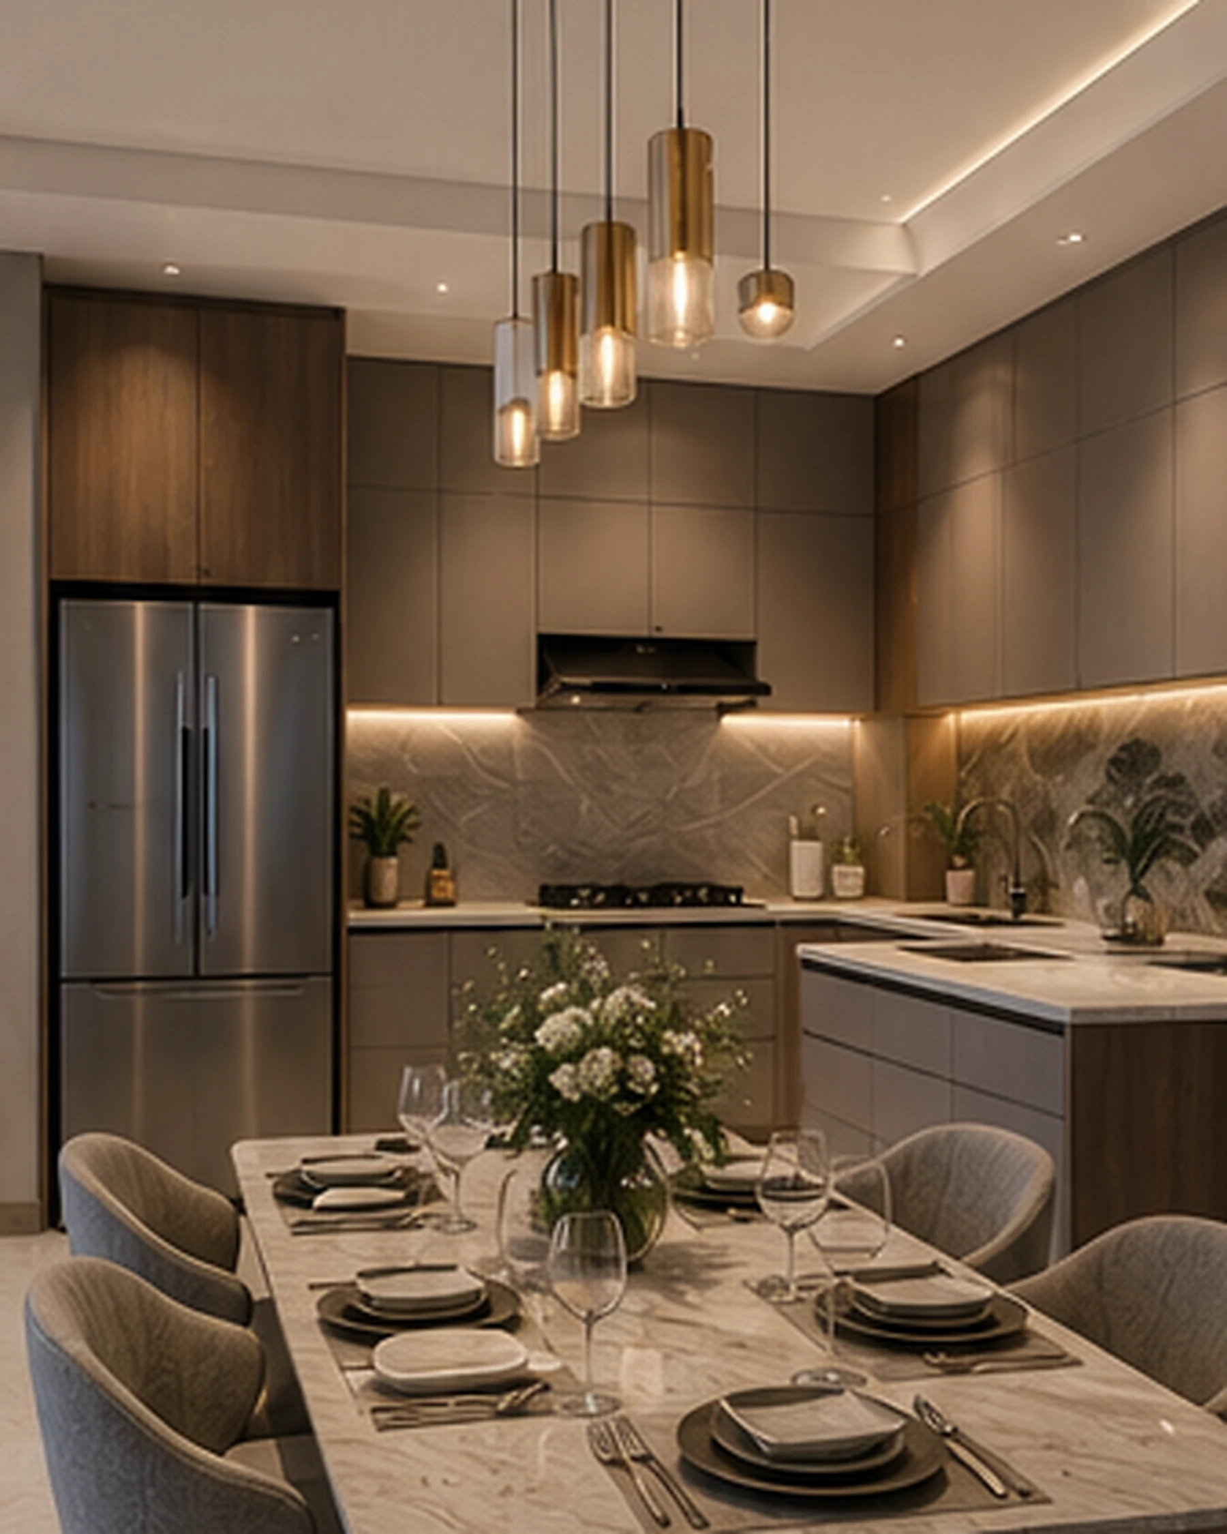
From efficient urban homes to garden-facing family residences and an elevated premium collection, every home is envisioned around light, comfort and connection.
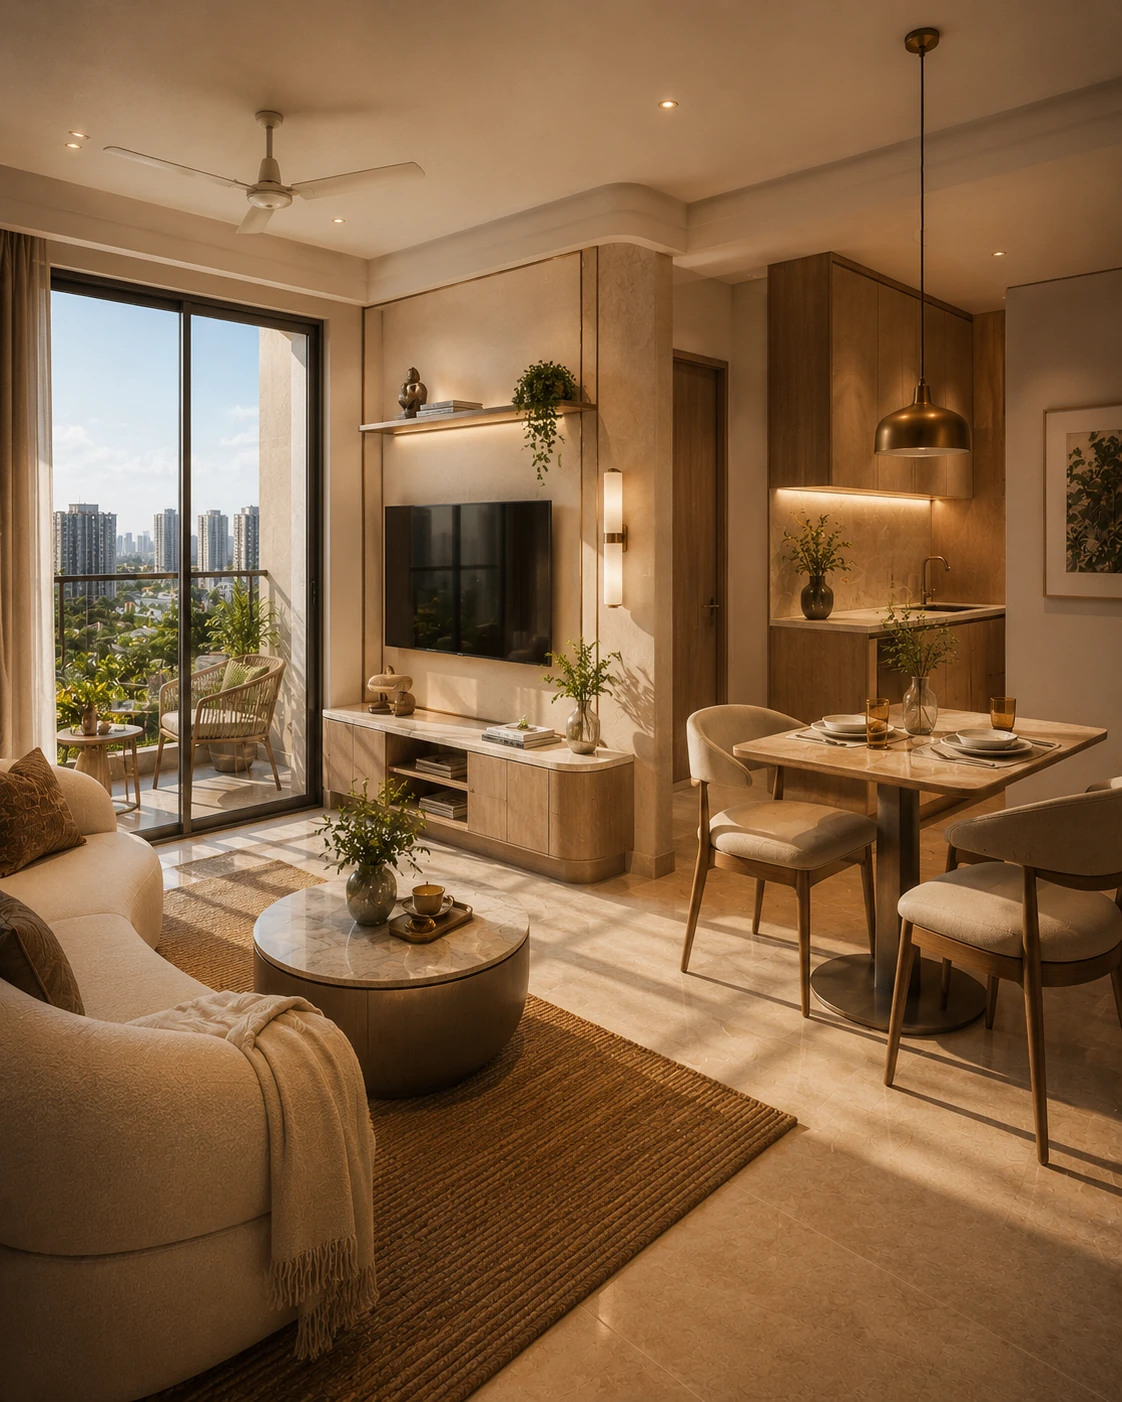 Artist’s impression
A refined home for modern urban life, with integrated living and dining, space-saving joinery and a calm, contemporary palette.
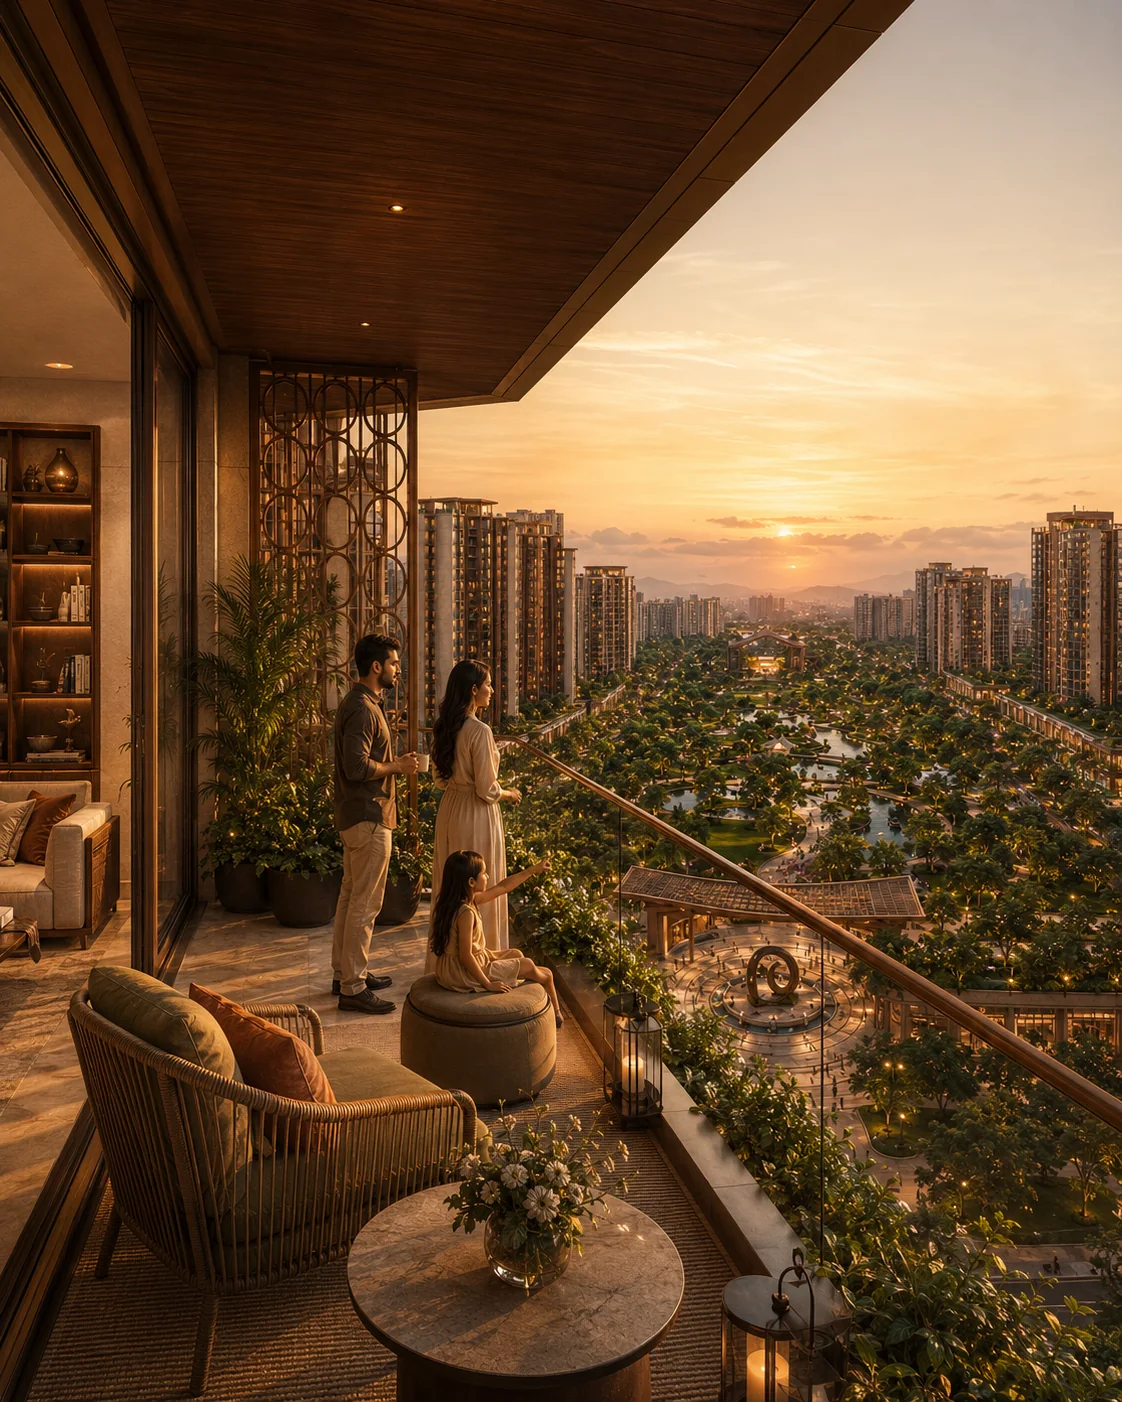
A more private residential experience shaped around long views, landscape and evening light.
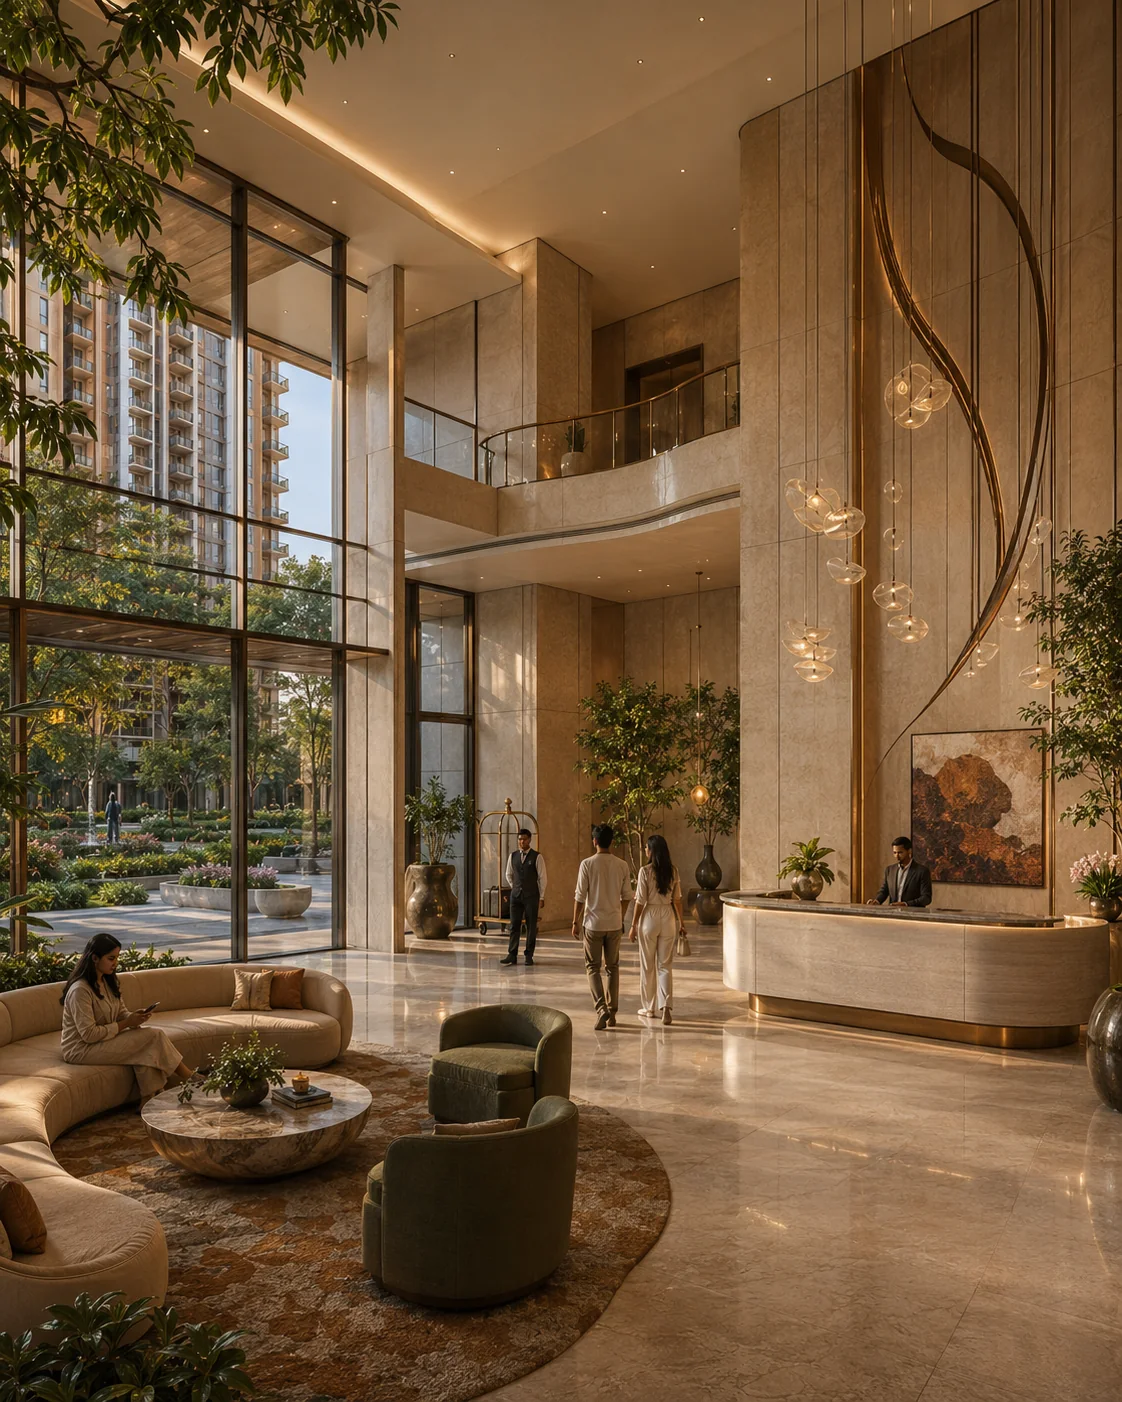
Warm stone, sculptural lighting and a hospitality-led welcome create a premium first impression.
Residence types, areas, layouts, finishes and specifications are indicative and subject to final design, approvals and launch documentation.
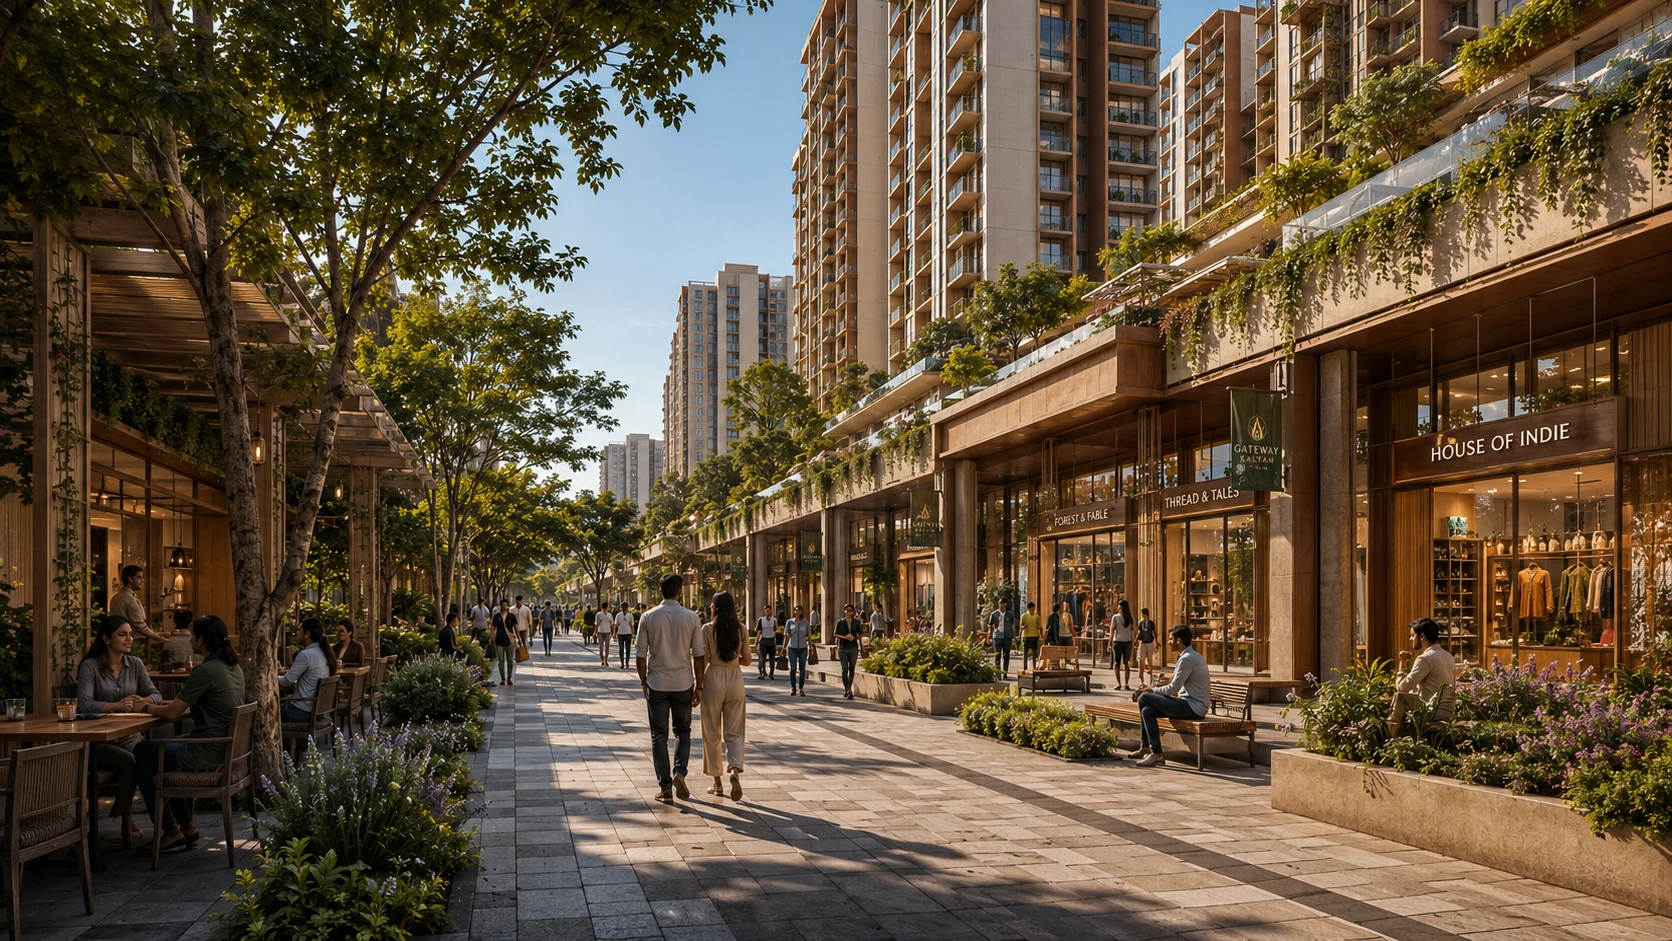
A walkable commercial address envisioned for shopping, dining, everyday services and contemporary workspaces.
Register commercial interestProminent retail frontage for flagship brands, lifestyle stores, cafés, dining and destination services.
Everyday convenience, groceries, wellness, clinics, childcare, cafés and services within walking distance.
Flexible environments for professional practices, small businesses, co-working and creative enterprises.
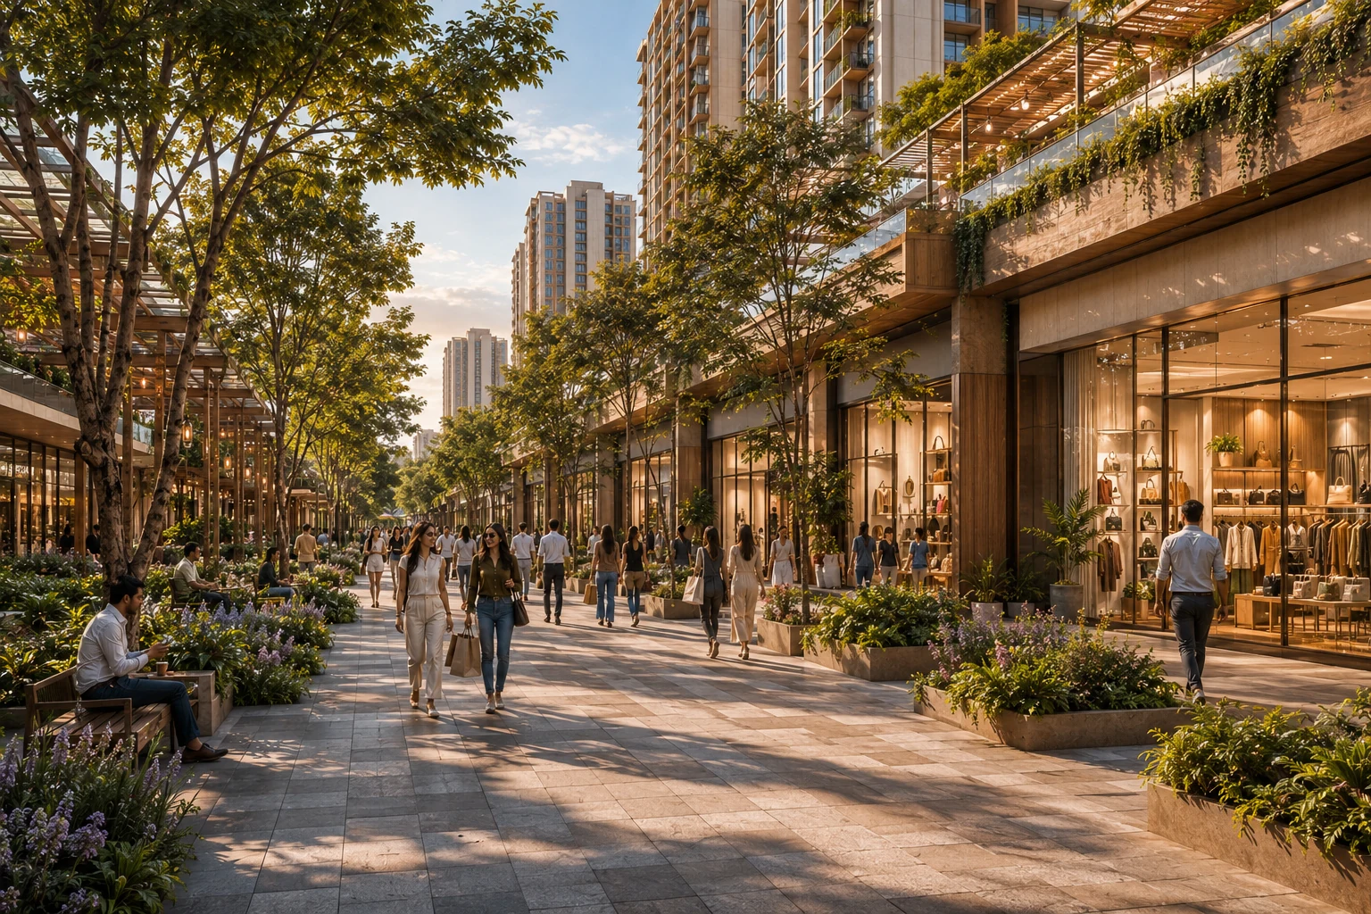
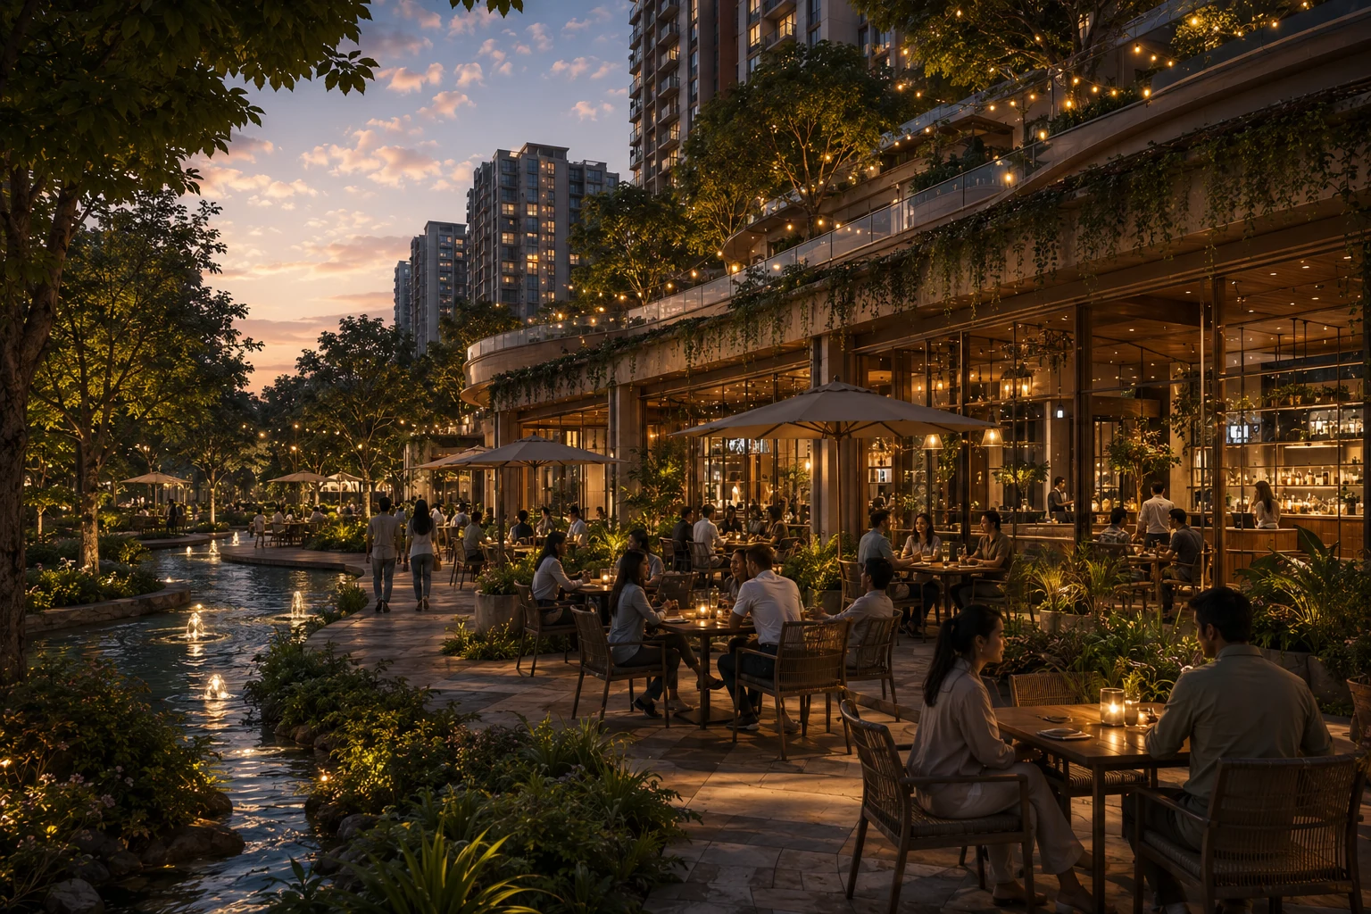
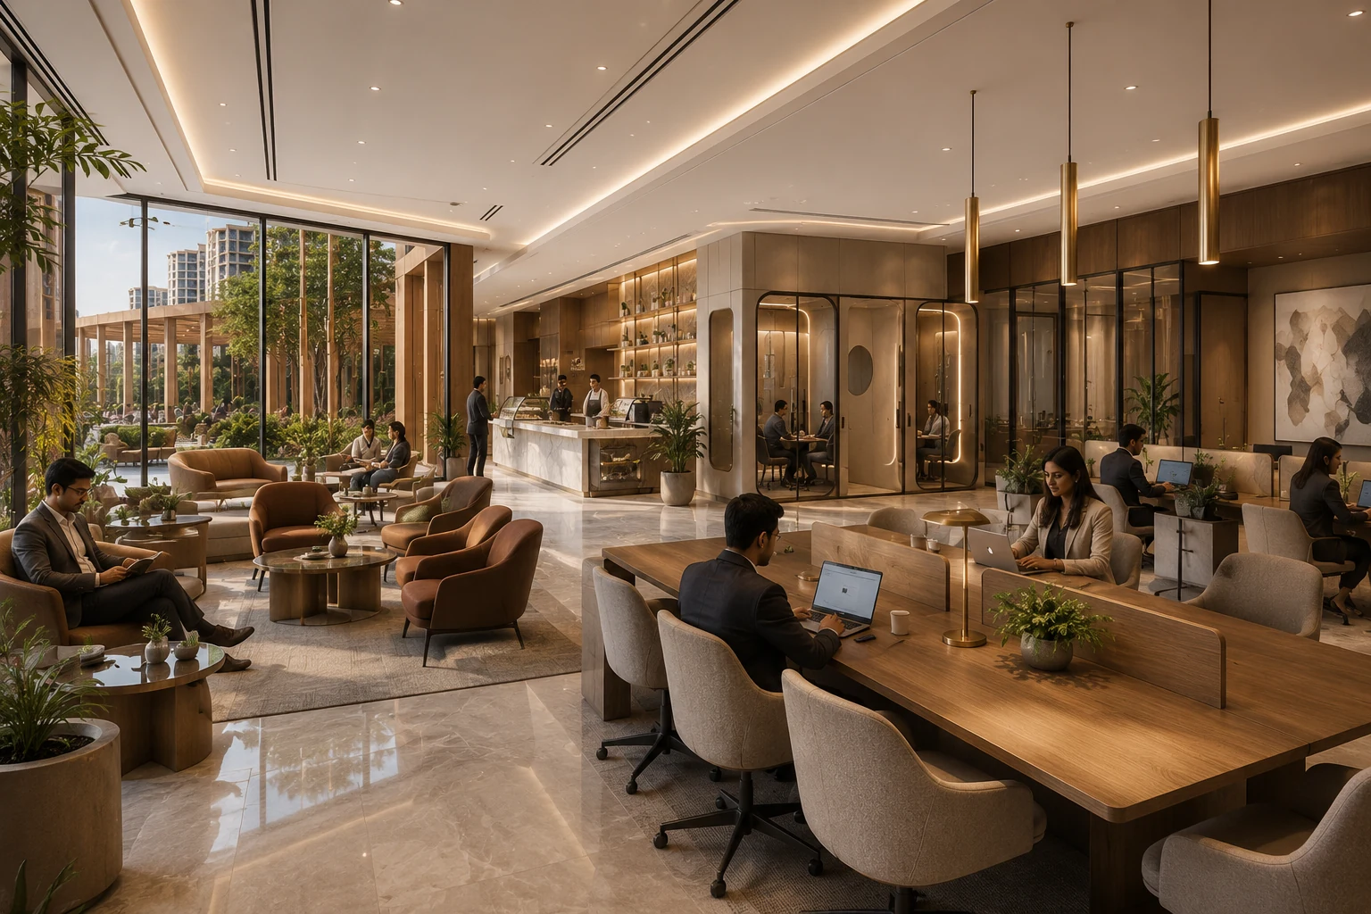
Amenities are envisioned as part of a wider landscape and cultural experience, not isolated facilities hidden inside a clubhouse.
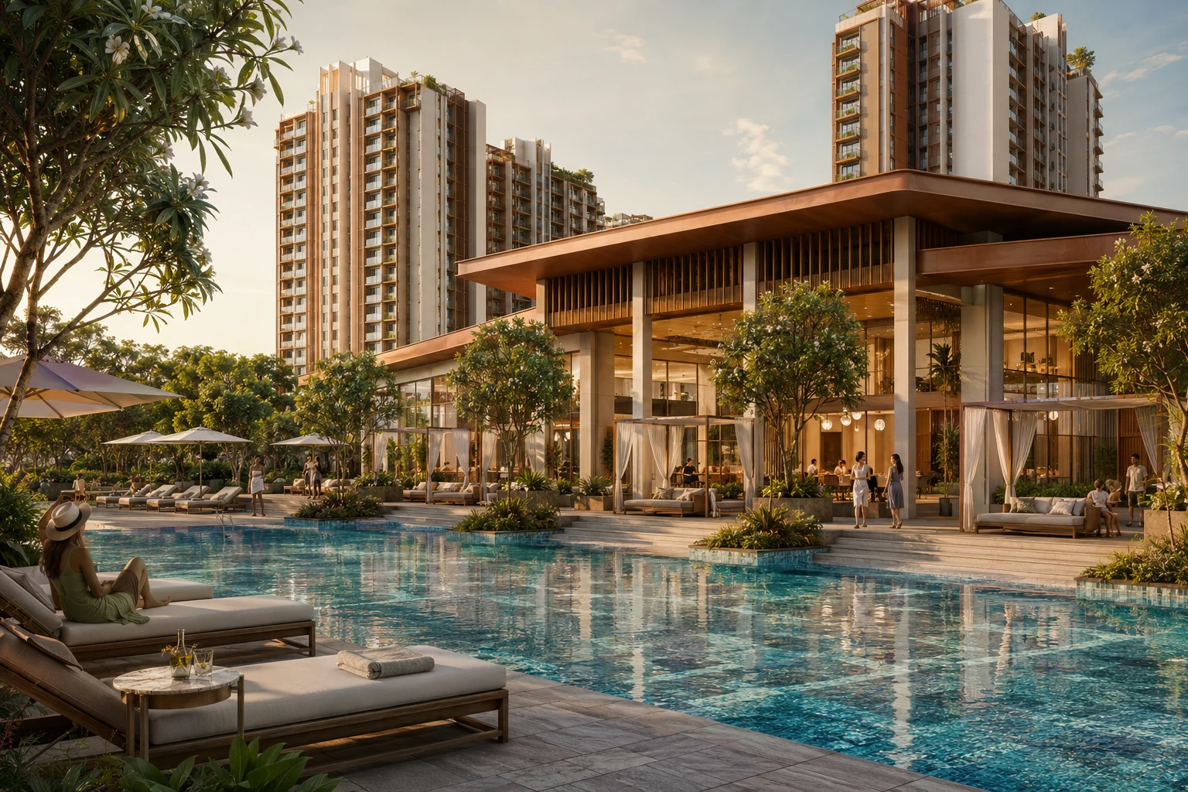
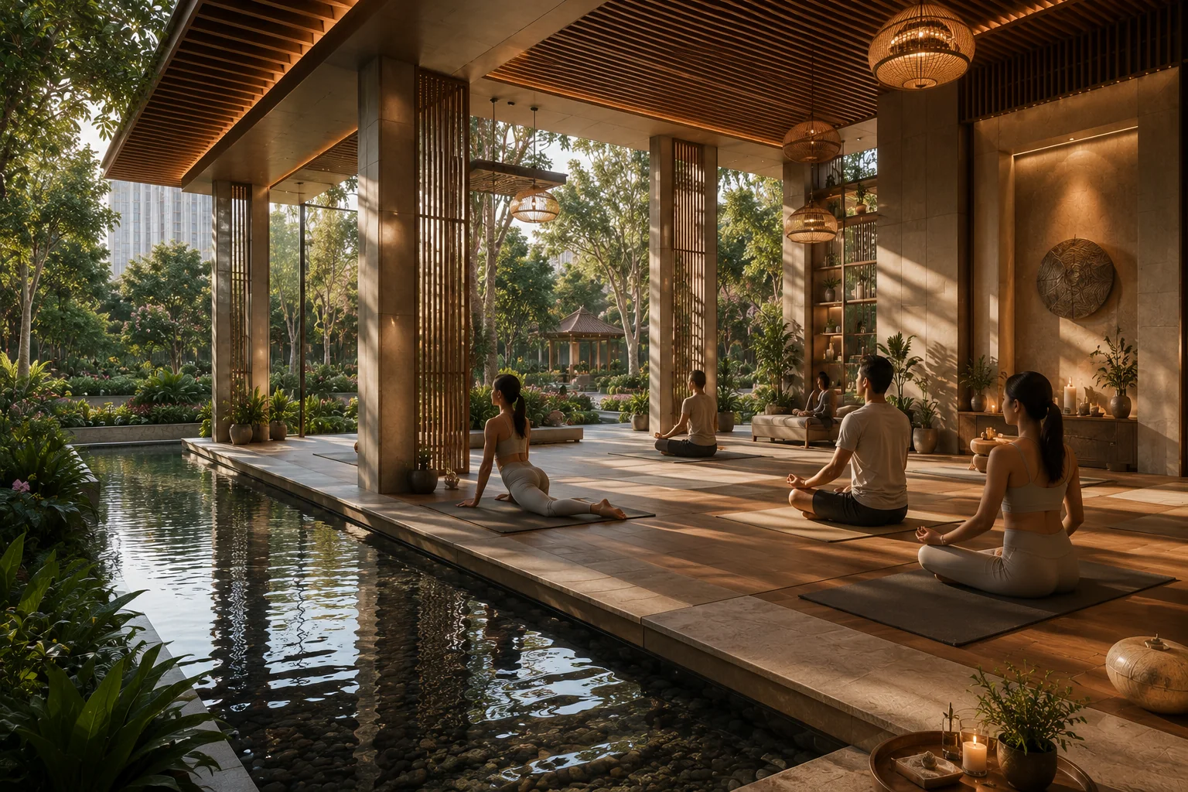
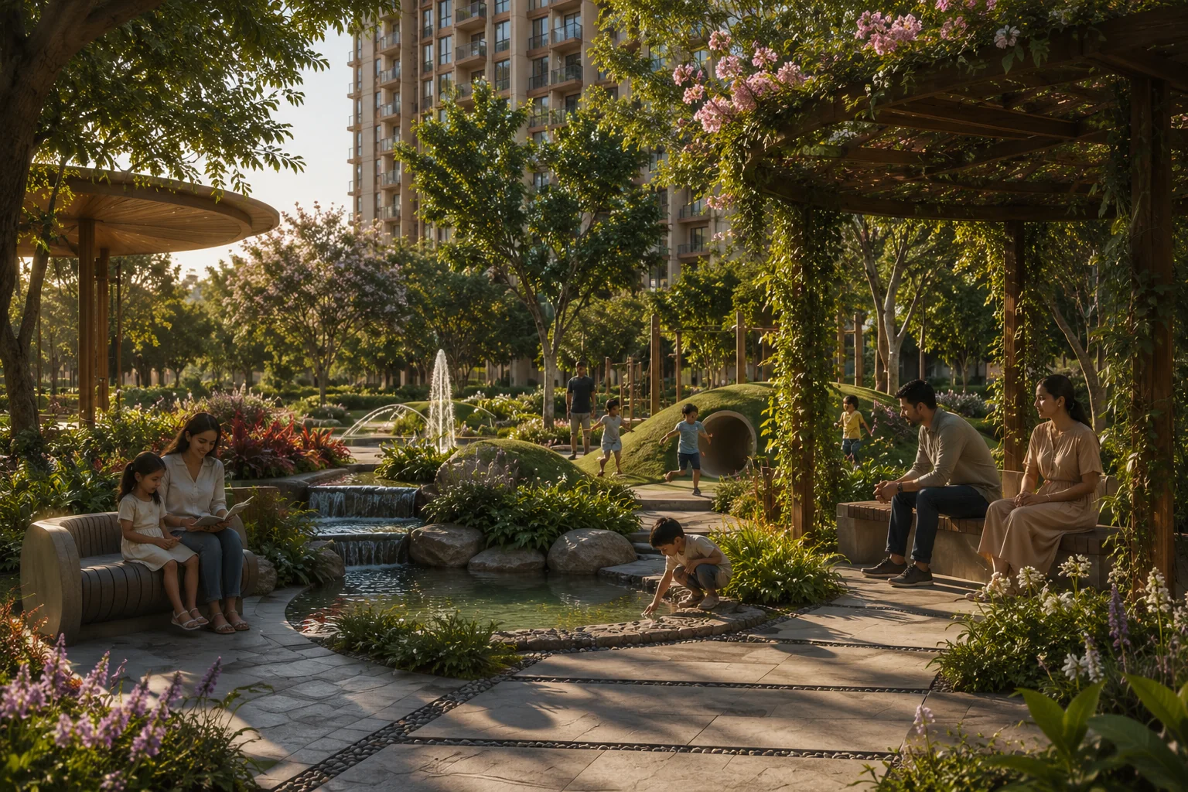
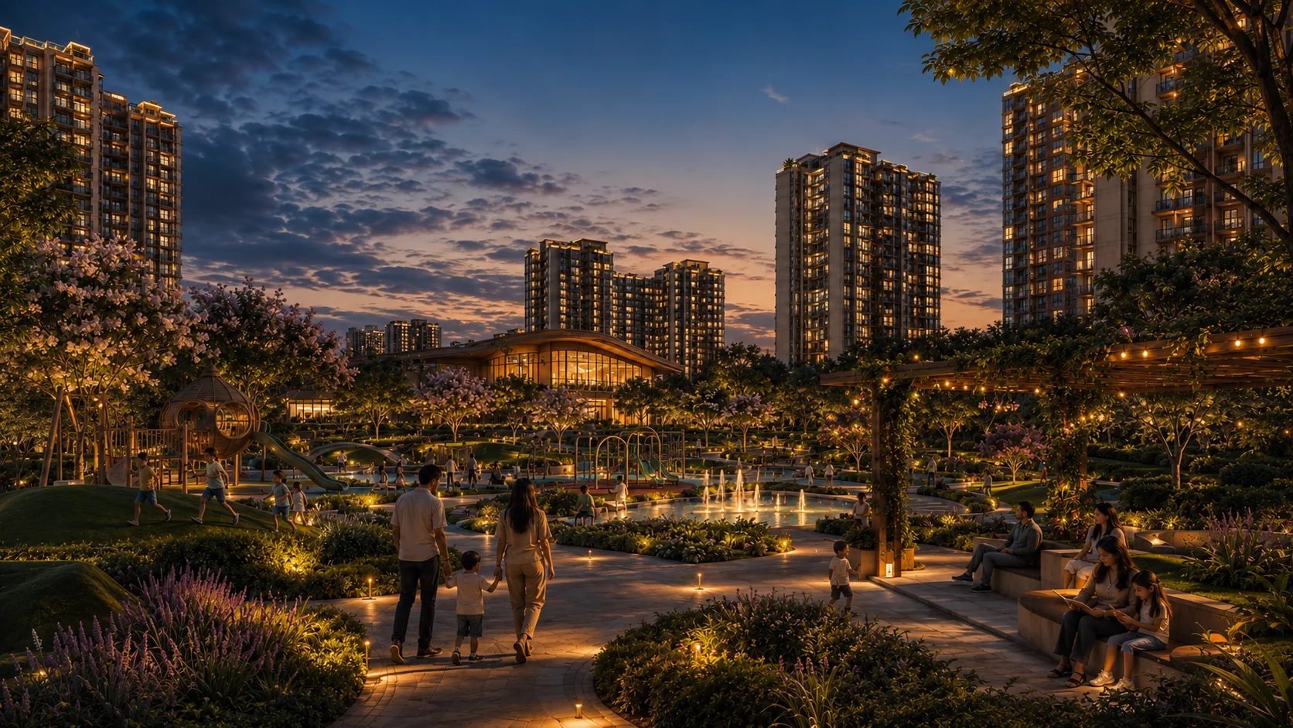
Warm lighting, landscaped walks and gathering spaces extend daily life into the evening.
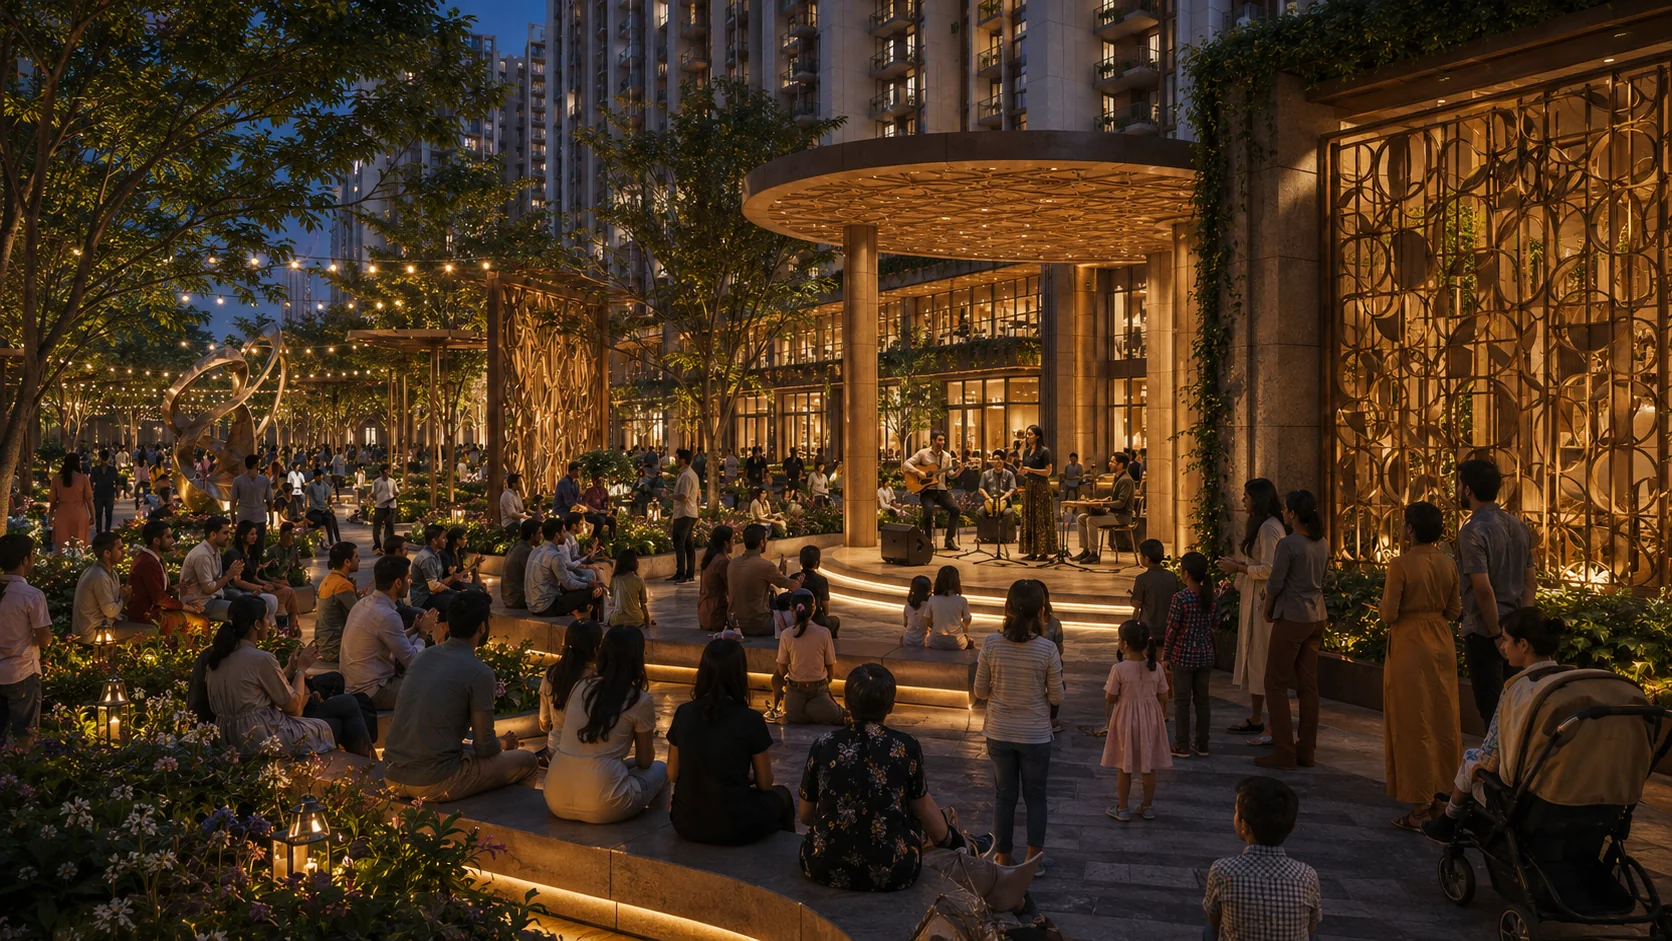
Flexible public spaces create opportunities for music, celebrations and shared experiences.
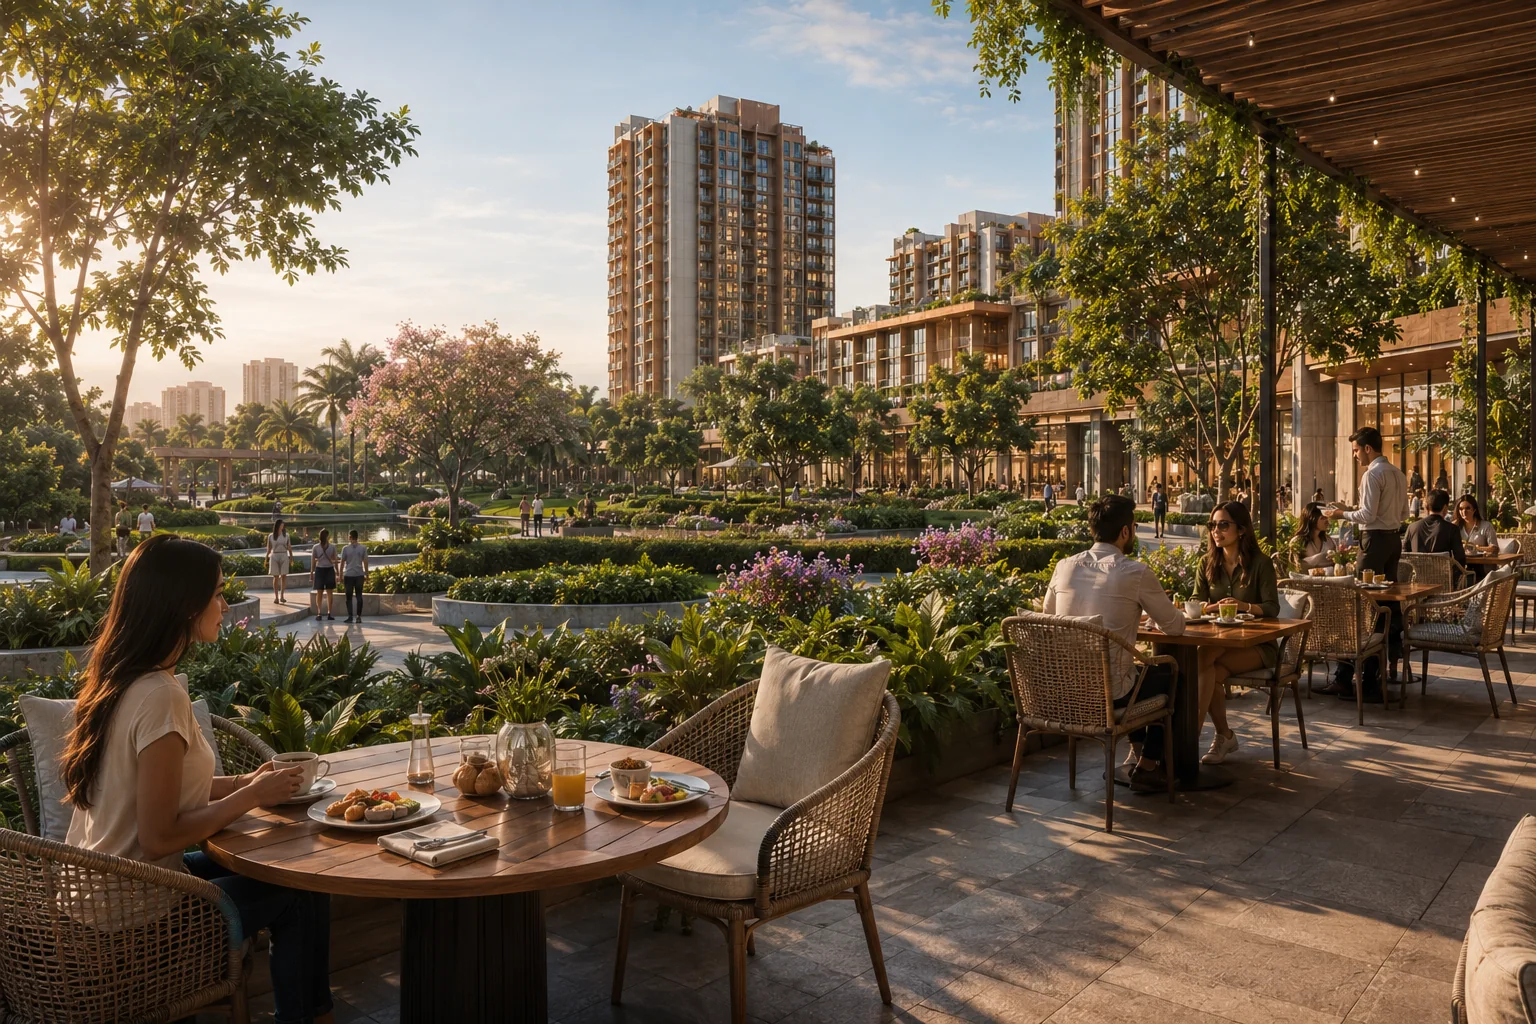
Dining and social spaces are woven into the landscape instead of separated from it.
Architecture, landscape and commissioned art come together to create places residents and visitors can recognise, remember and return to.
Swipe or use the arrows to explore
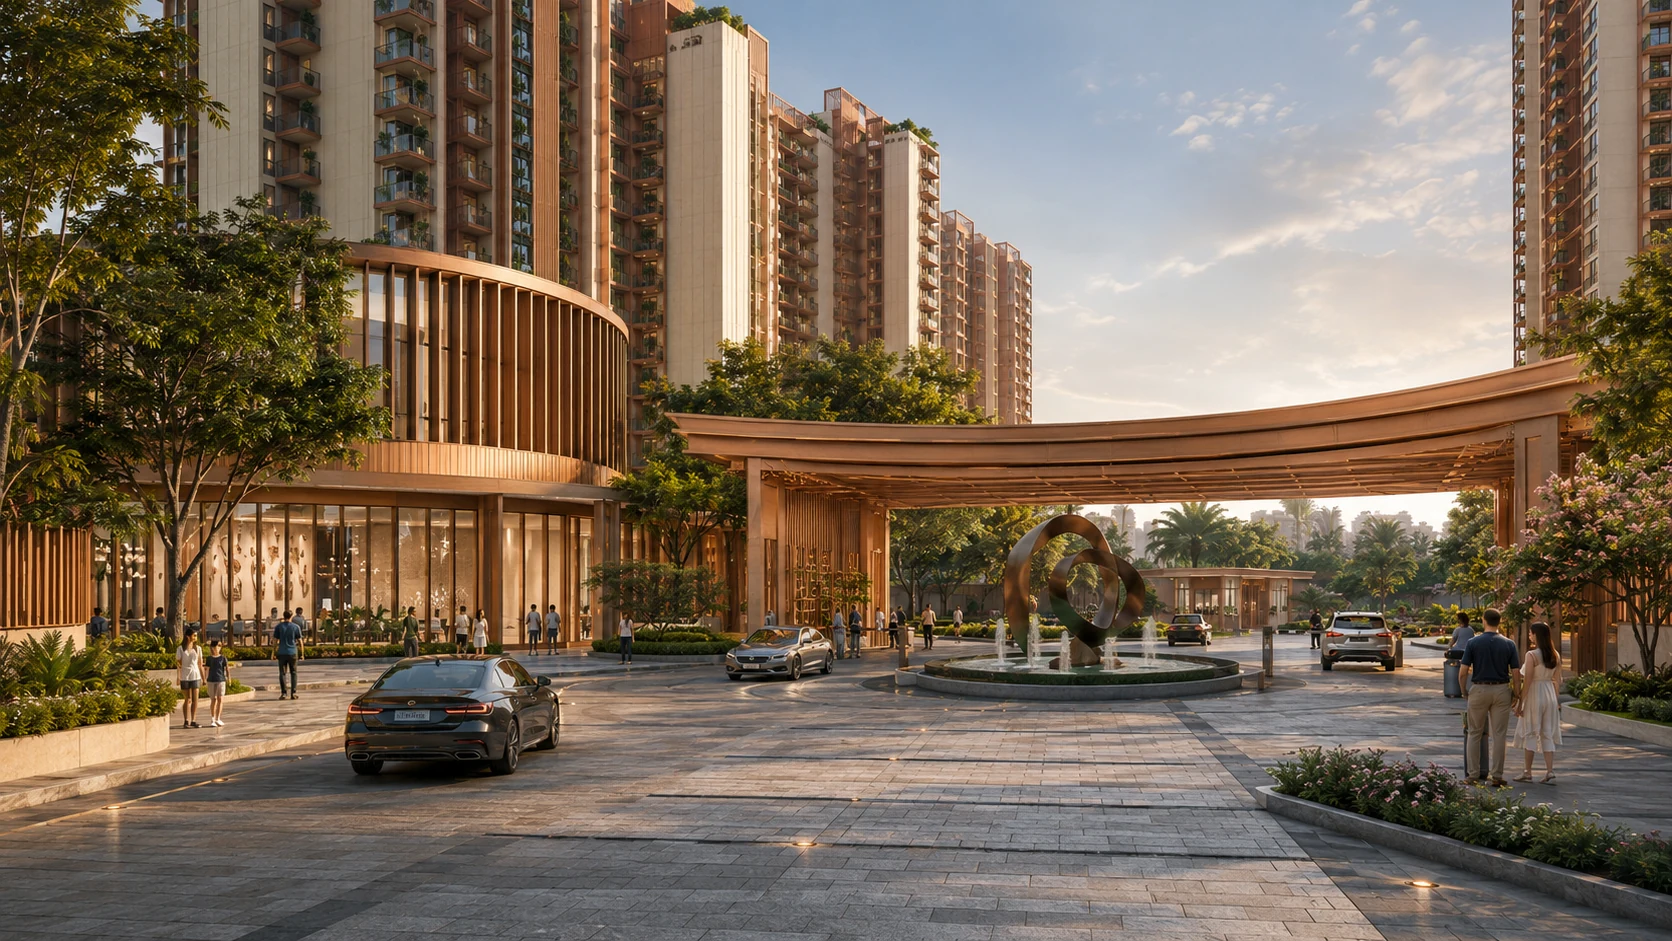
A ceremonial entrance and sculptural first impression.
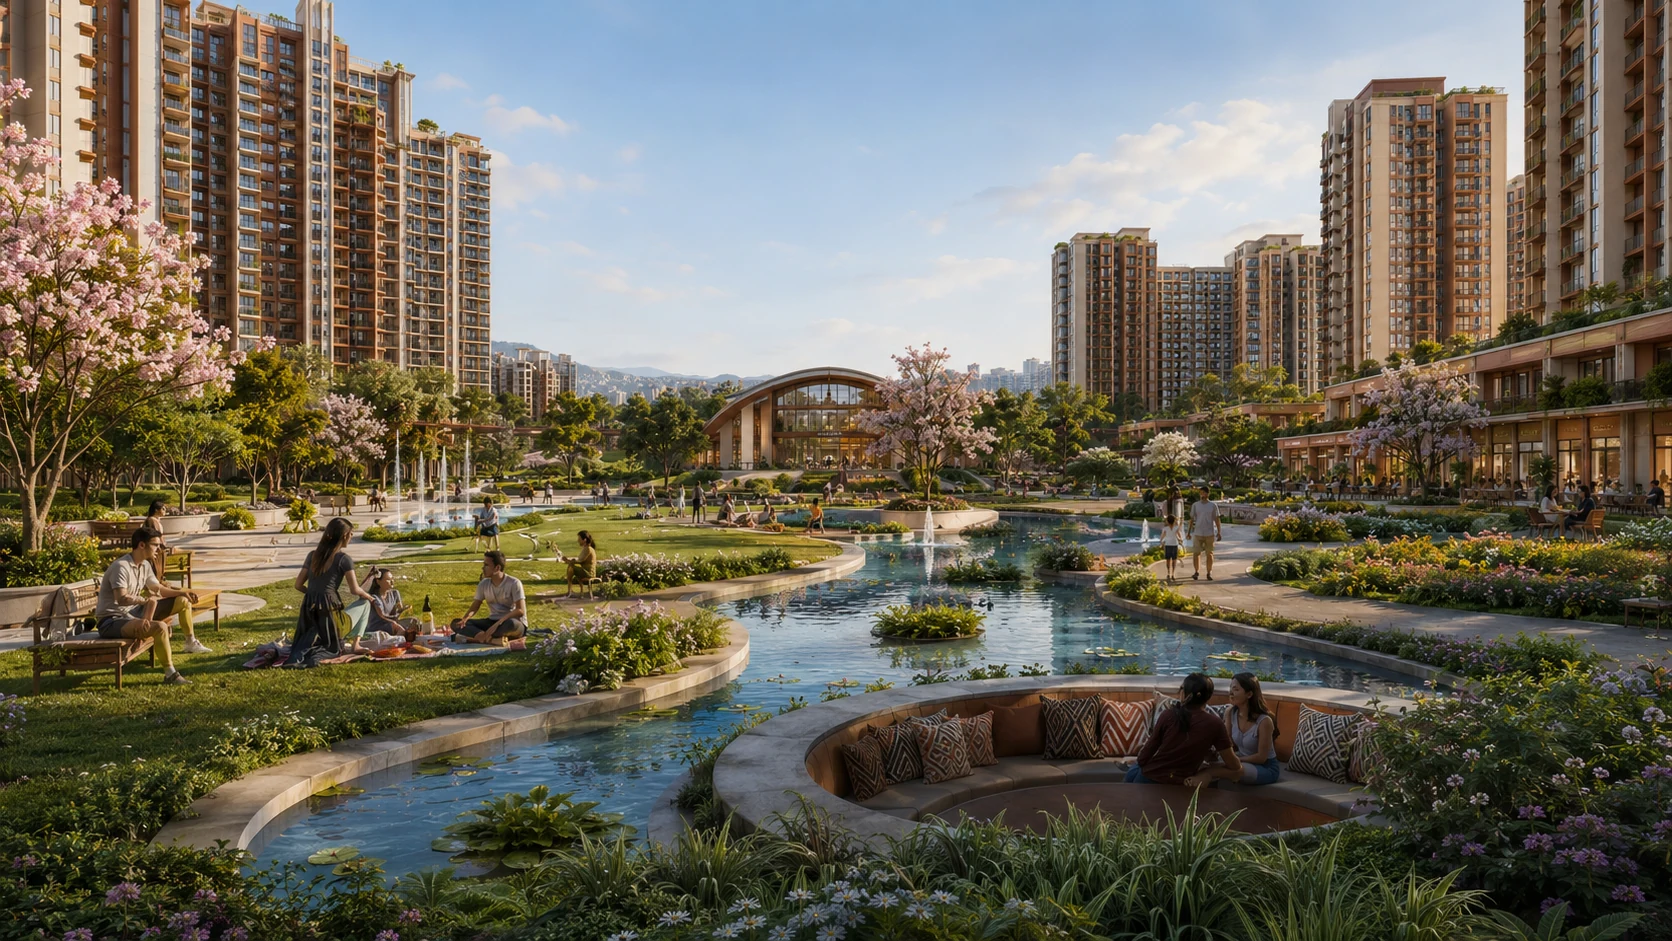
The landscaped green heart of the district.
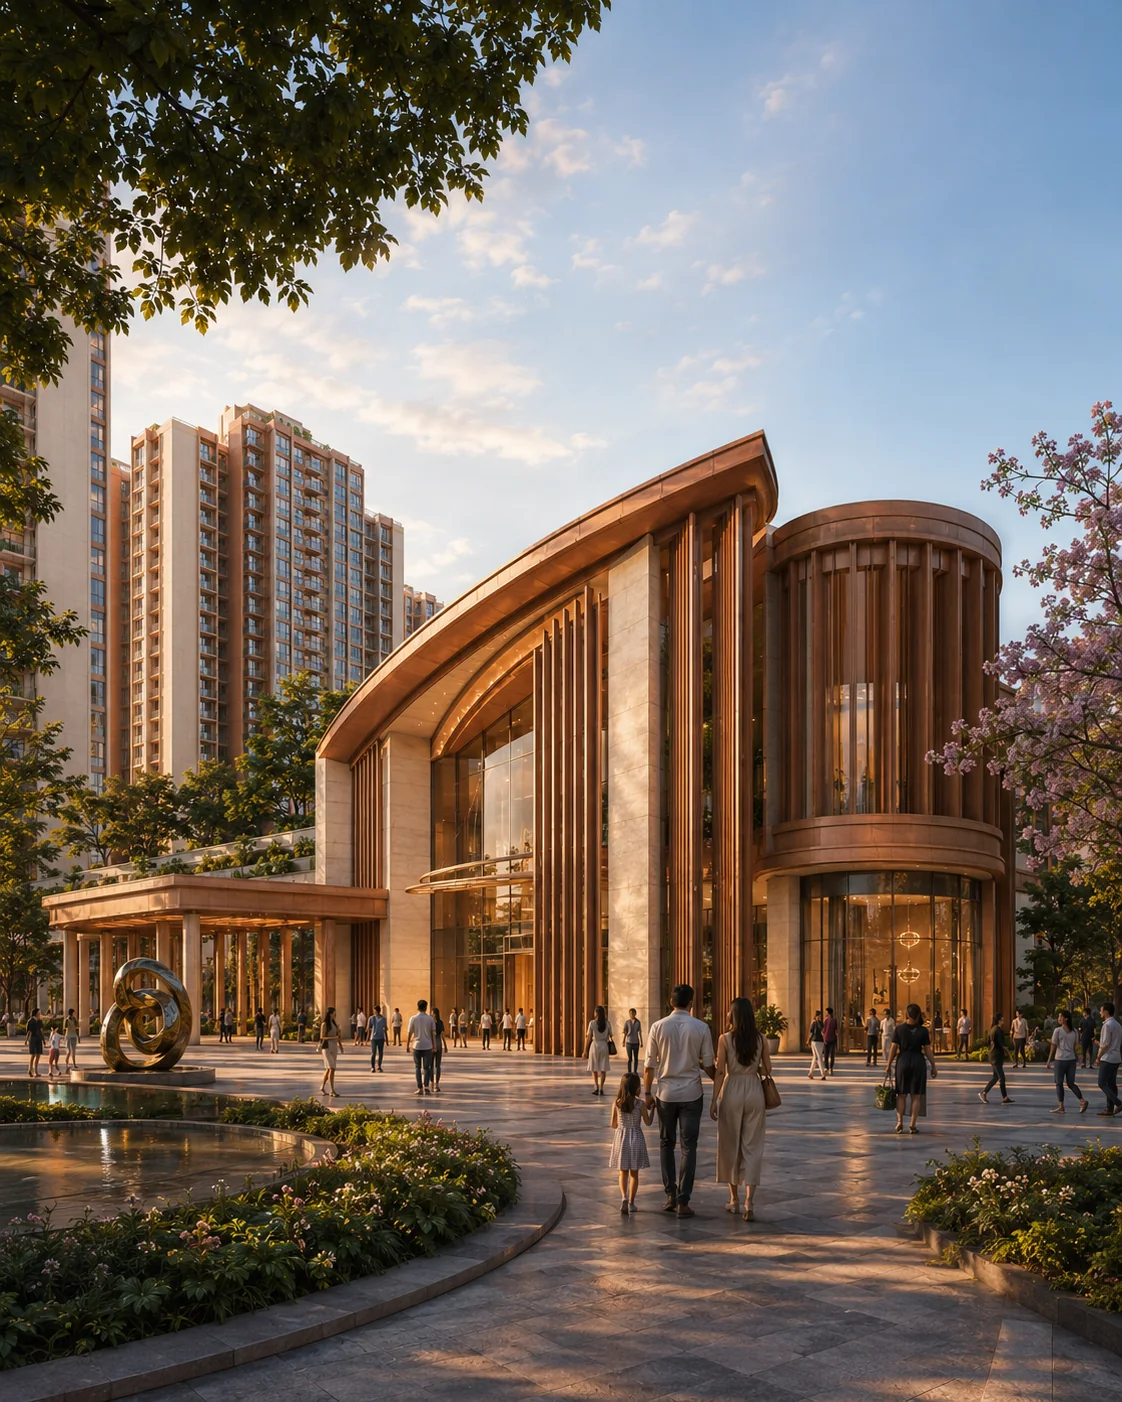
A landmark cultural pavilion for gathering, learning and events.
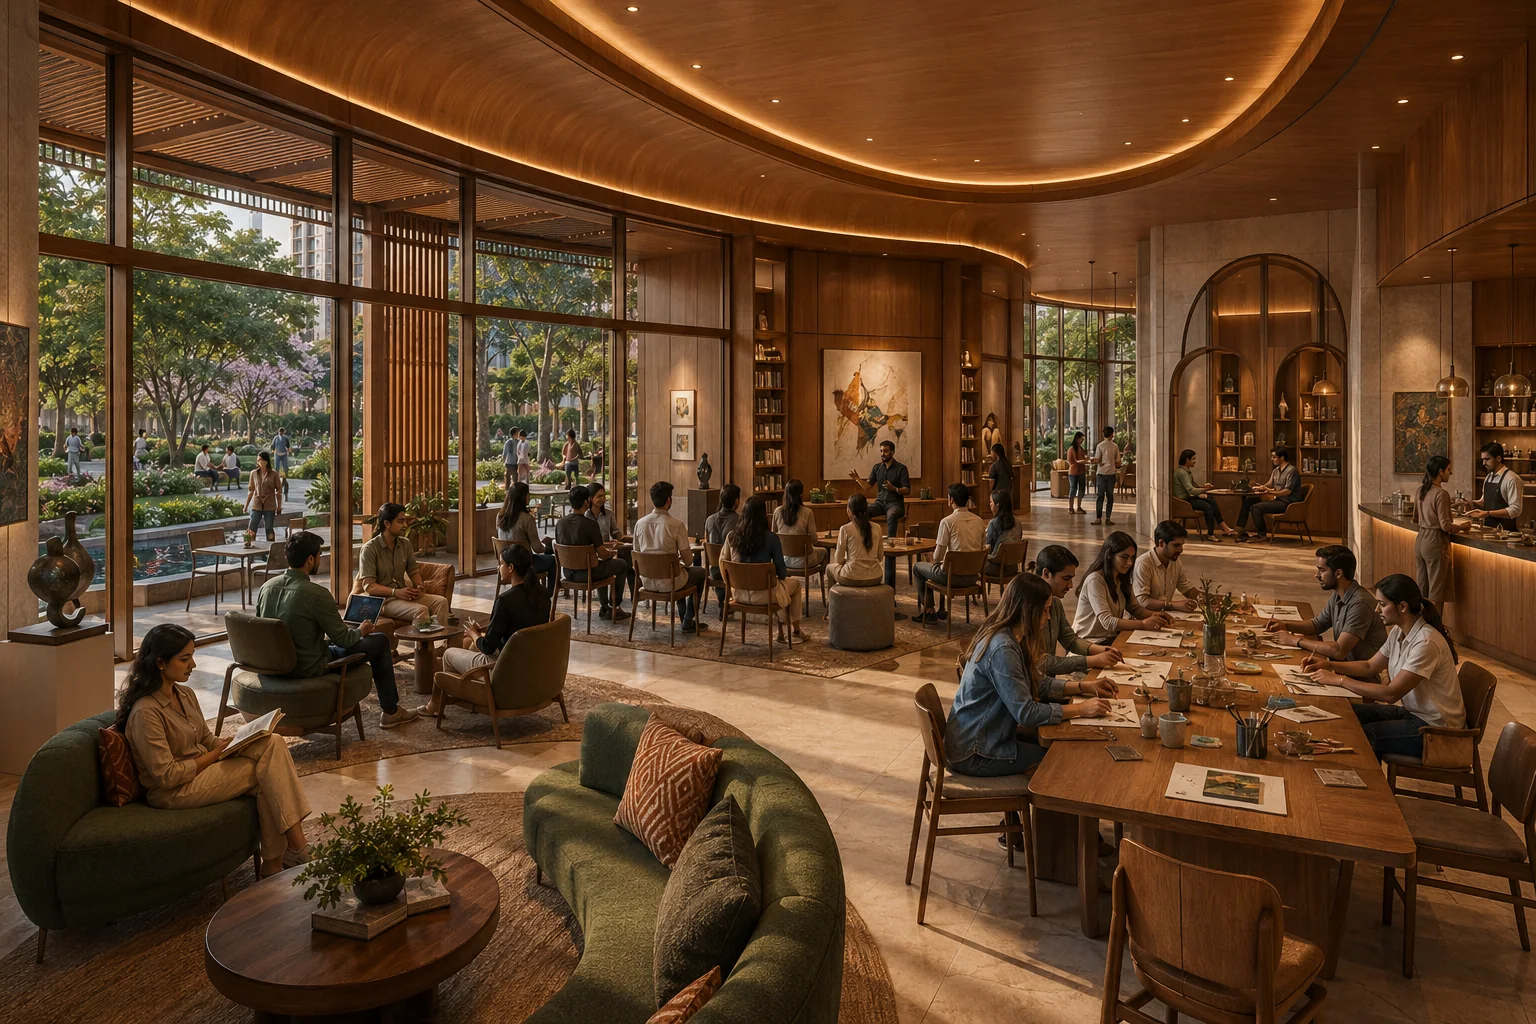
A warm cultural living room for workshops, exhibitions and conversation.
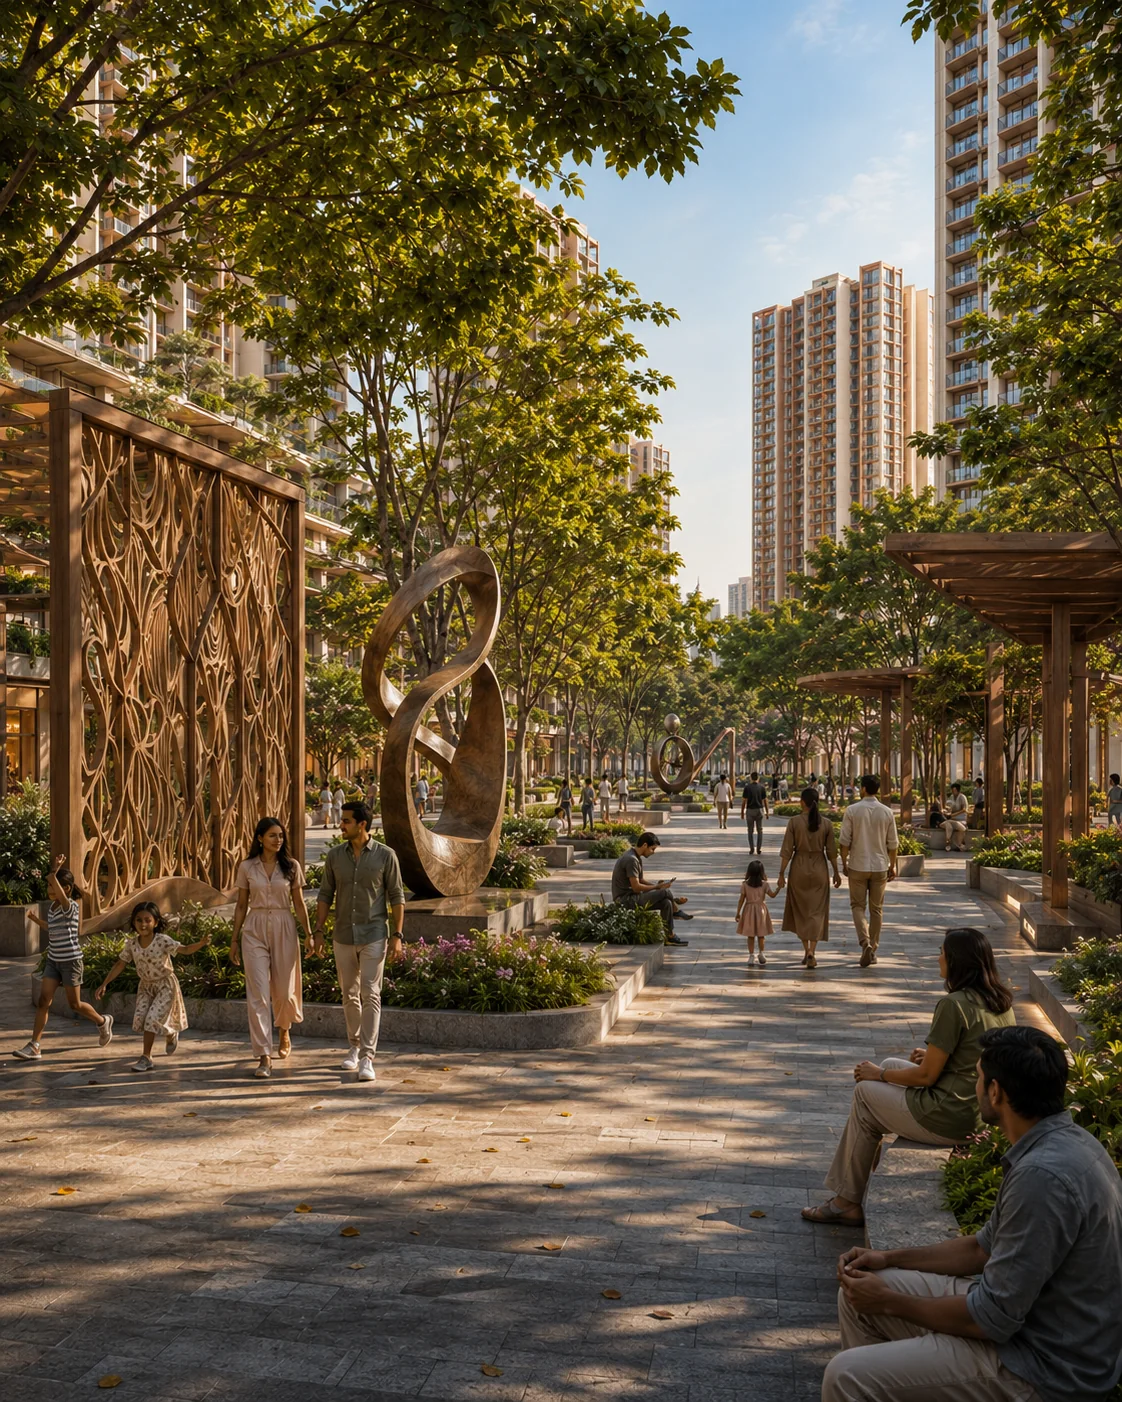
Sculpture, landscape and daily movement brought together as one experience.
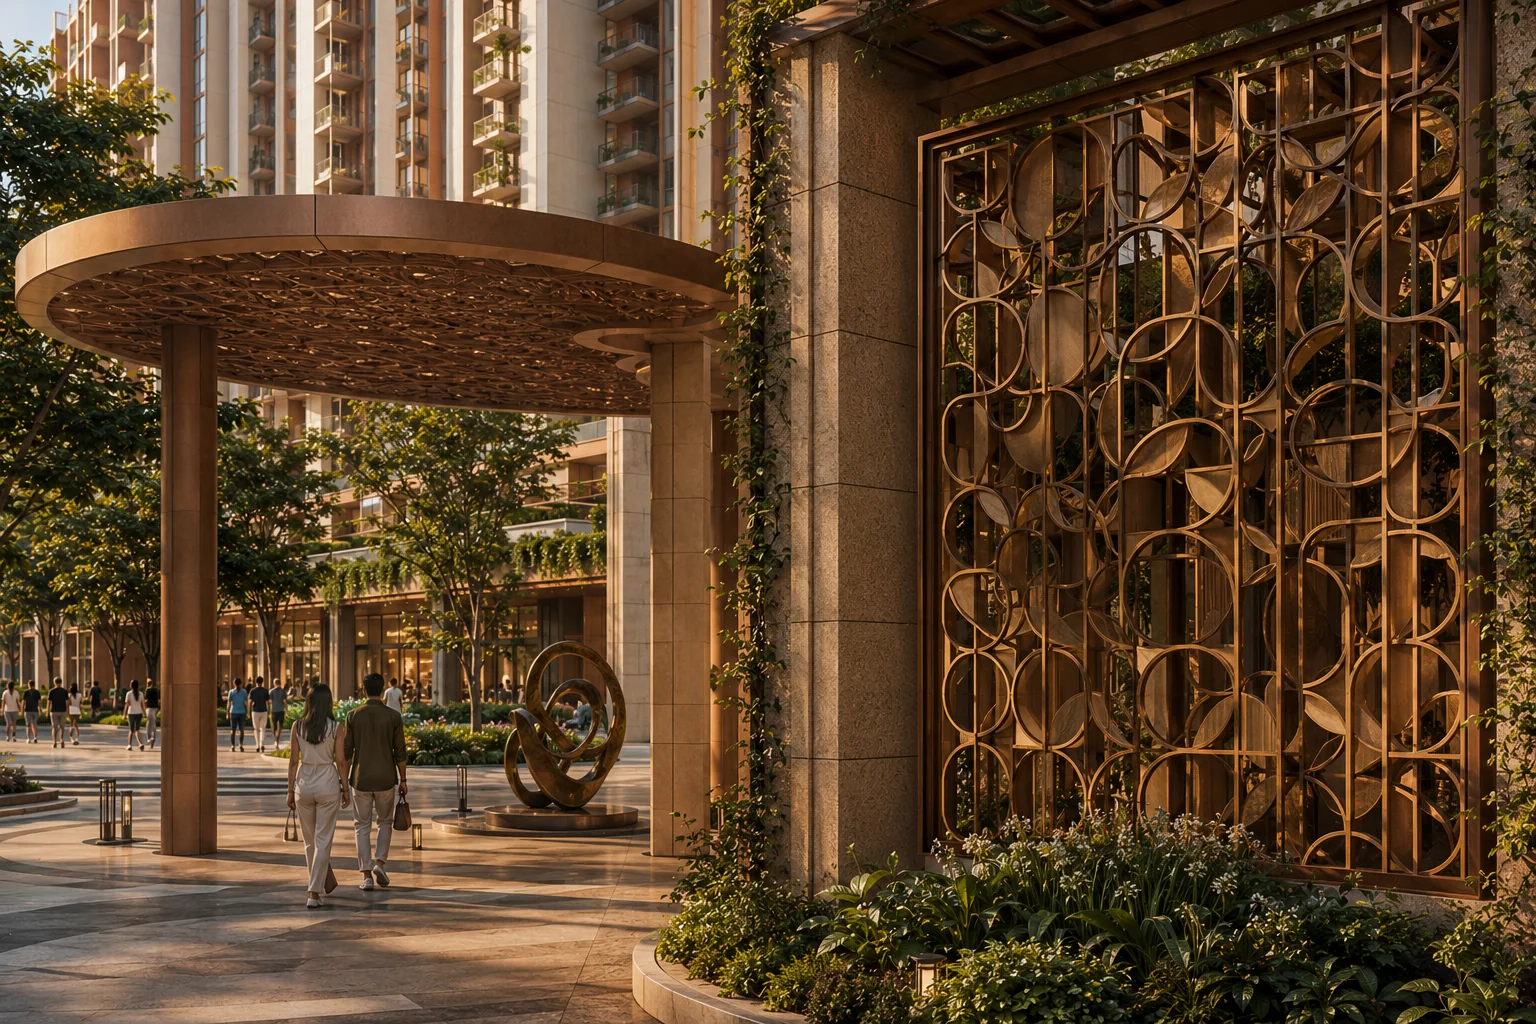
Bronze screens, reliefs and installations built into the district itself.
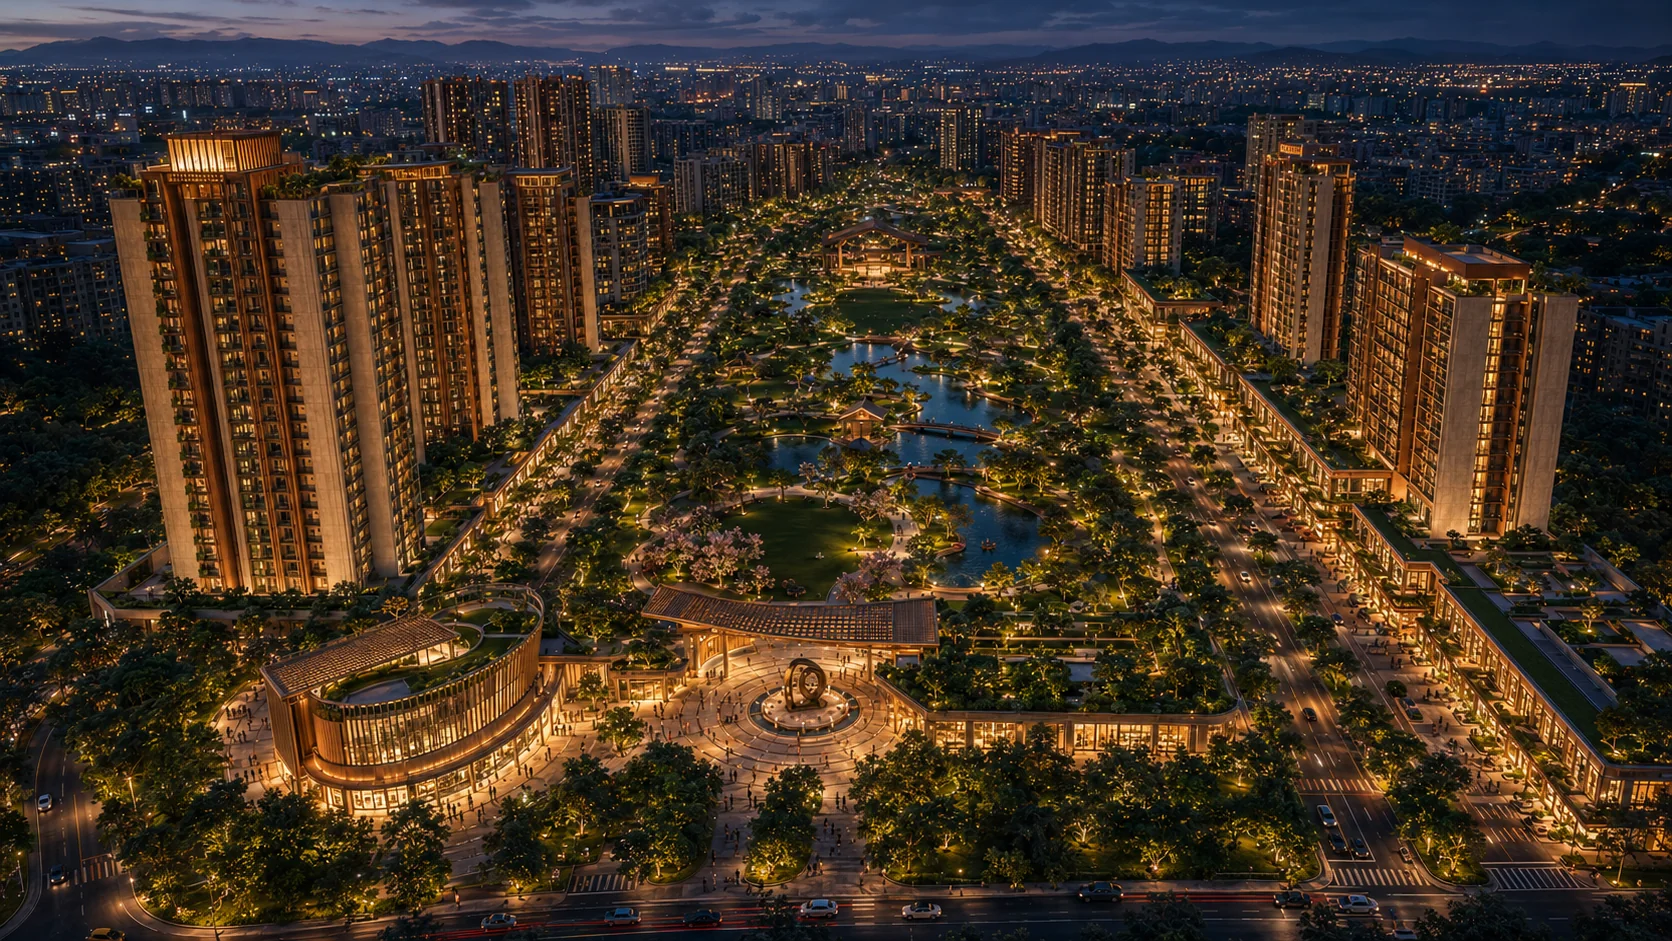
Landscape, residences, retail and culture come together as one illuminated neighbourhood.
Once connected to historic trade routes, today anchored by one of the region’s established railway junctions, Kalyan is entering a new chapter of urban connection.
The Confluence is the project’s design philosophy: where heritage and progress, landscape and architecture, community and new possibility meet.
From a place of passage
to a place of arrival.
Gateway Kalyan is positioned in Tisgaon, Kalyan East, within reach of established rail, employment, education, healthcare and regional road corridors.
The established commuter spine connecting Kalyan to the wider Mumbai Metropolitan Region.
Planned Line 5 and Line 12 connectivity forms part of the city’s evolving transport story.
Access towards Thane, Bhiwandi logistics, Dombivli MIDC, Taloja and Navi Mumbai corridors.
The reference visual shows the current proposed plot sequence by area: Plot A at 2.62 acres, Plot B at 5.63 acres, Plot C at 6.92 acres and Plot D at 10.89 acres. Plots B and C form the main contiguous 12.55-acre block, subject to certified survey and boundary confirmation.
Open approximate location in Google Maps ↗The site reference is illustrative and is not a cadastral survey, legal boundary plan or certified walking-distance map. Plot boundaries, access, road alignments, distances and infrastructure are subject to independent verification and confirmation by the relevant authorities.
Current information reflects an early conceptual vision. Final product details will be released through official project announcements.
Gateway Kalyan, The Confluence, is envisioned as a coming-soon mixed-use urban district bringing together residences, gardens, commercial streets, workspaces, culture and community.
The project is proposed in Tisgaon, Kalyan East, within the Kalyan Dombivli Municipal Corporation area of Maharashtra.
The current concept includes indicative 1 BHK Urban Residences, 2 BHK Garden Residences and 3 BHK Gallery Residences. Final sizes, layouts and specifications are subject to design development and approvals.
Yes. The vision includes high-street retail, neighbourhood services, dining, wellness and flexible workspaces within the wider district.
No formal sale offer is made through this website. Visitors may register for early project announcements, future residence information and commercial updates.
No. All images, renders, residence concepts, amenities, maps and the masterplan are artist impressions or illustrative concepts. They are not to scale and are subject to statutory approvals, applicable regulations and further design development.
Register for early project announcements, future residence information, commercial opportunities and private previews.
All photographs, architectural renders, masterplans, maps, floor-plan concepts, views, landscapes, amenities, materials, furniture, fittings and specifications displayed on this website are artist impressions and are provided solely for illustration.
They do not represent final approved designs, exact dimensions, views or deliverables. The project concept, development name, configuration, areas, phasing, access, infrastructure, amenities and specifications may change without notice through design development, statutory approvals and applicable laws.
Nothing on this website constitutes an offer for sale, booking confirmation, investment invitation, contractual representation or warranty. Only information contained in duly approved and executed project documents will be binding.